Le Moulin des Loges
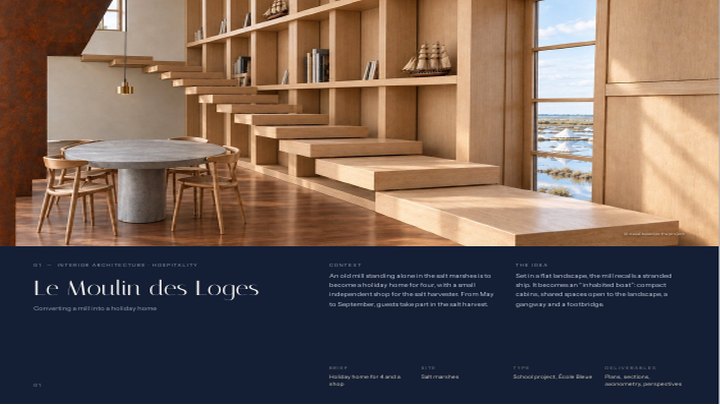
Turning an old mill in the salt marshes into a holiday home for four, with an independent shop for the salt harvester.
- Brief
- Holiday home for 4 and a small shop
- Site
- Salt marshes
- Field
- Interior architecture
- Context
- School project, École Bleue
The brief
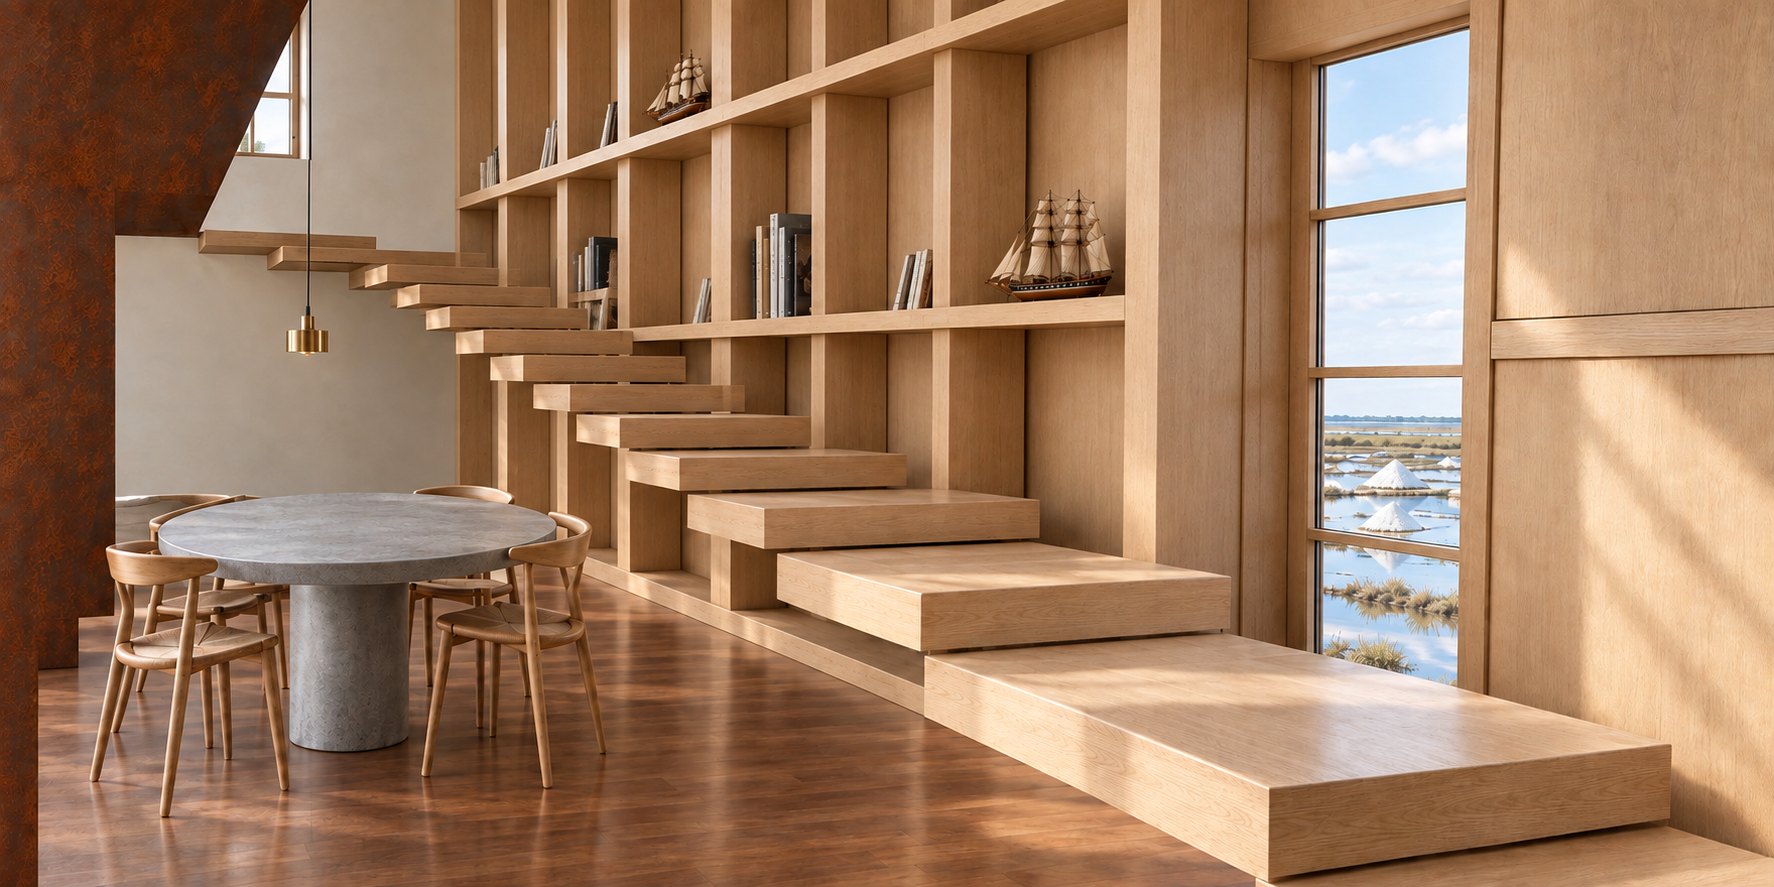
The brief called for a holiday home for up to four people and a small shop for the salt harvester, fully independent from the home but within its grounds. From May to late September, guests can take part in the salt harvest. The project also had to showcase the site and its many walking and cycling routes.
Materials and mood
- Wood
- Exposed structure
- Natural tones
- Cabin blue
The design approach
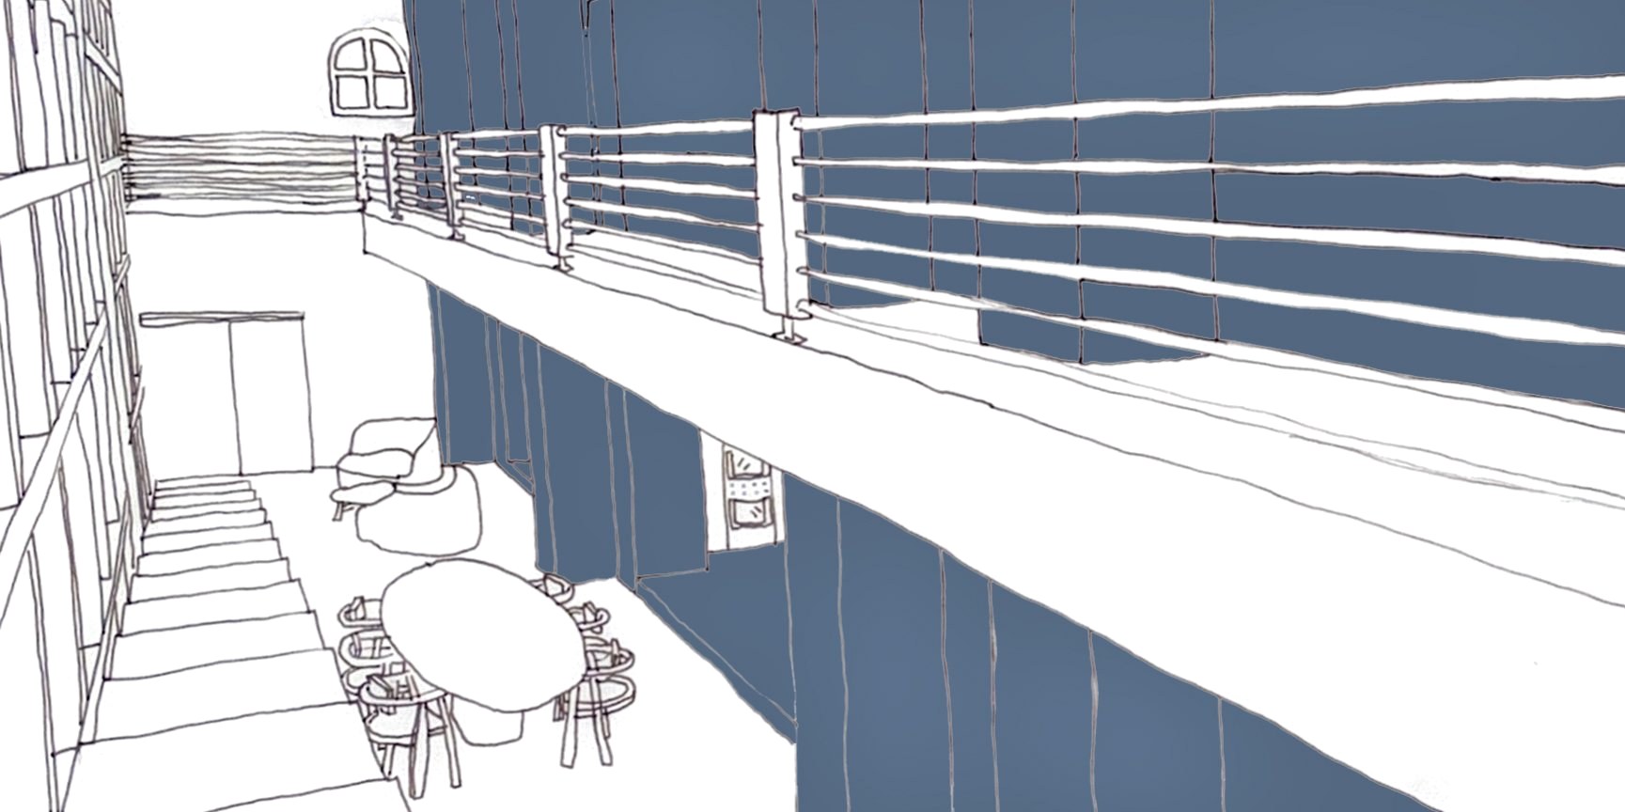
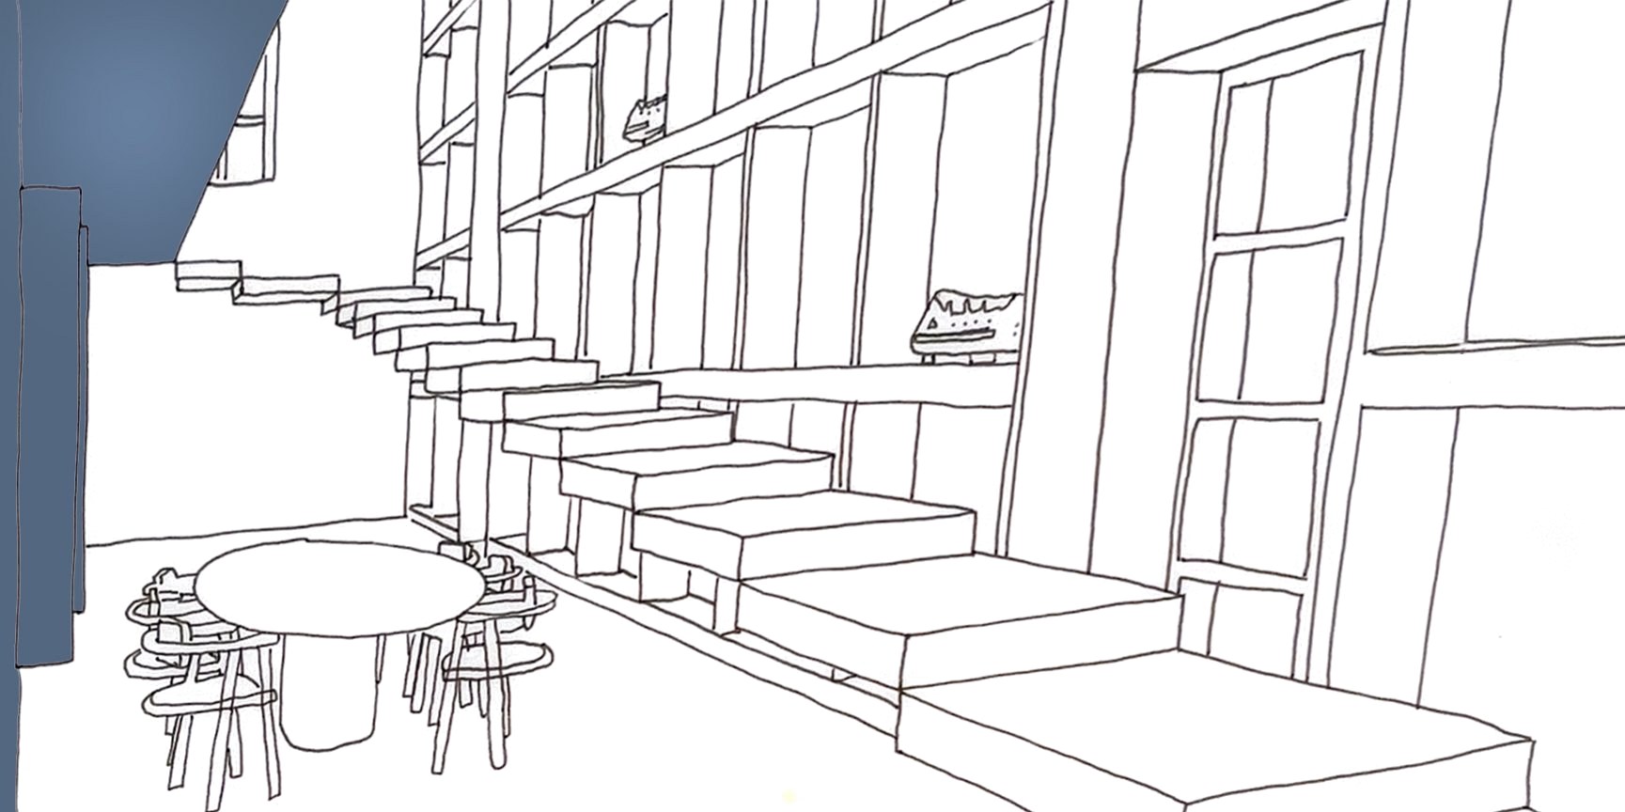
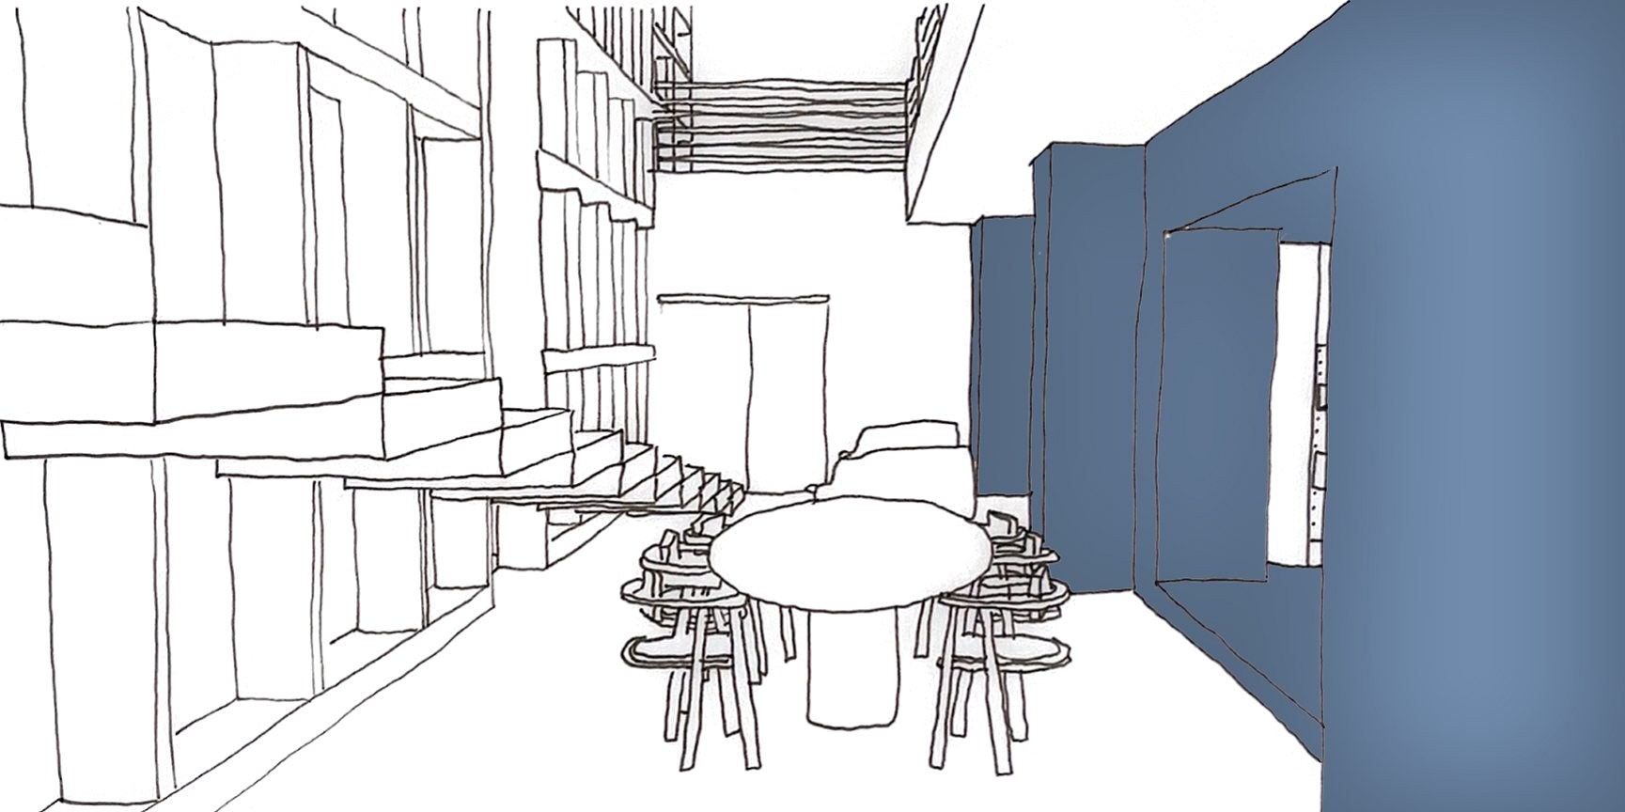
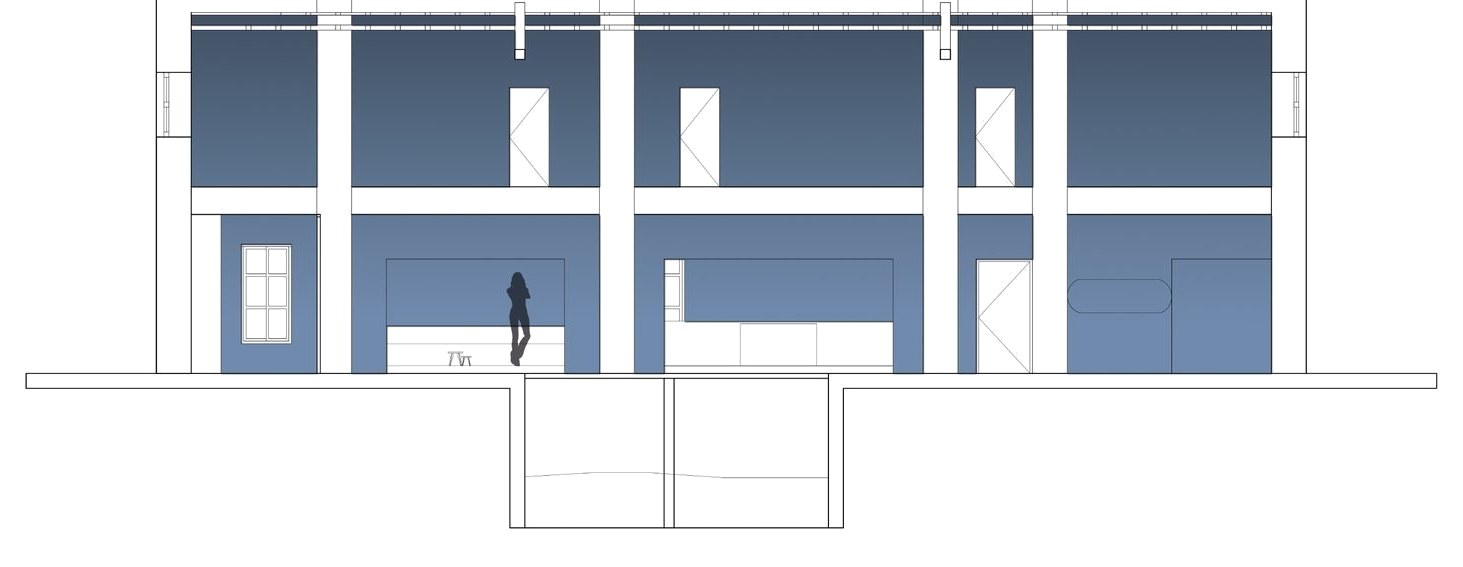
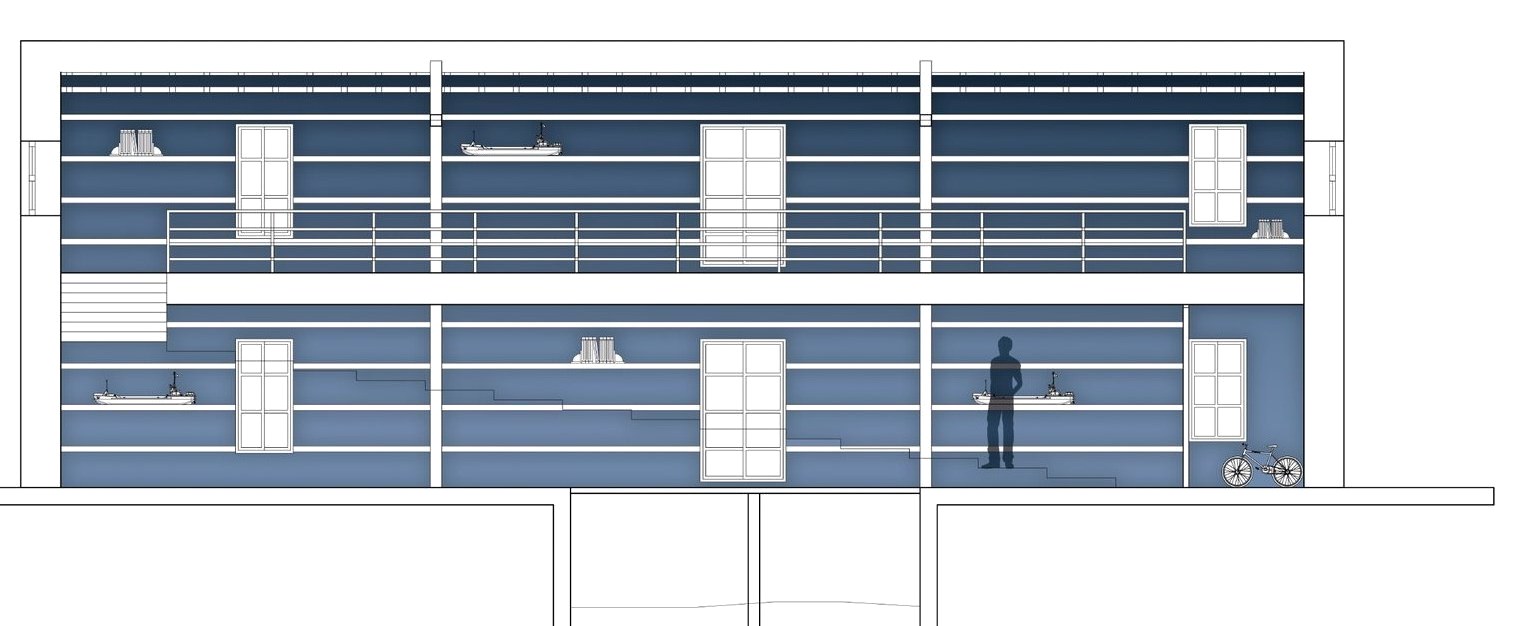
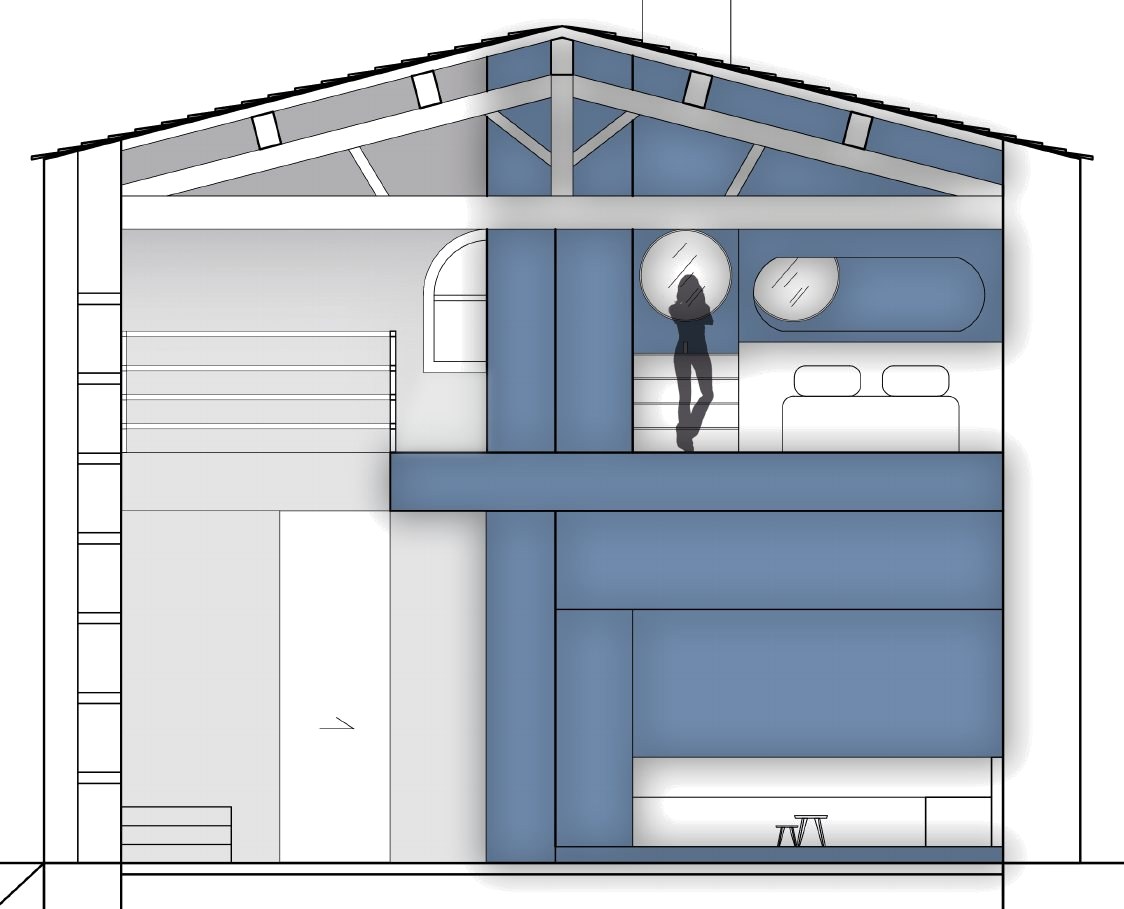
Isolated in the flat landscape and closely linked to the water, the mill, with its simple volume, recalls a stranded ship, still and suspended in time. This maritime analogy becomes the common thread: the mill turns into an “inhabited boat”. Compact cabins, shared spaces open onto the landscape, gangways and a footbridge. Between heritage and imagination, the mill becomes a refuge and a port of call where land, water and the memory of the site meet.
Perspectives
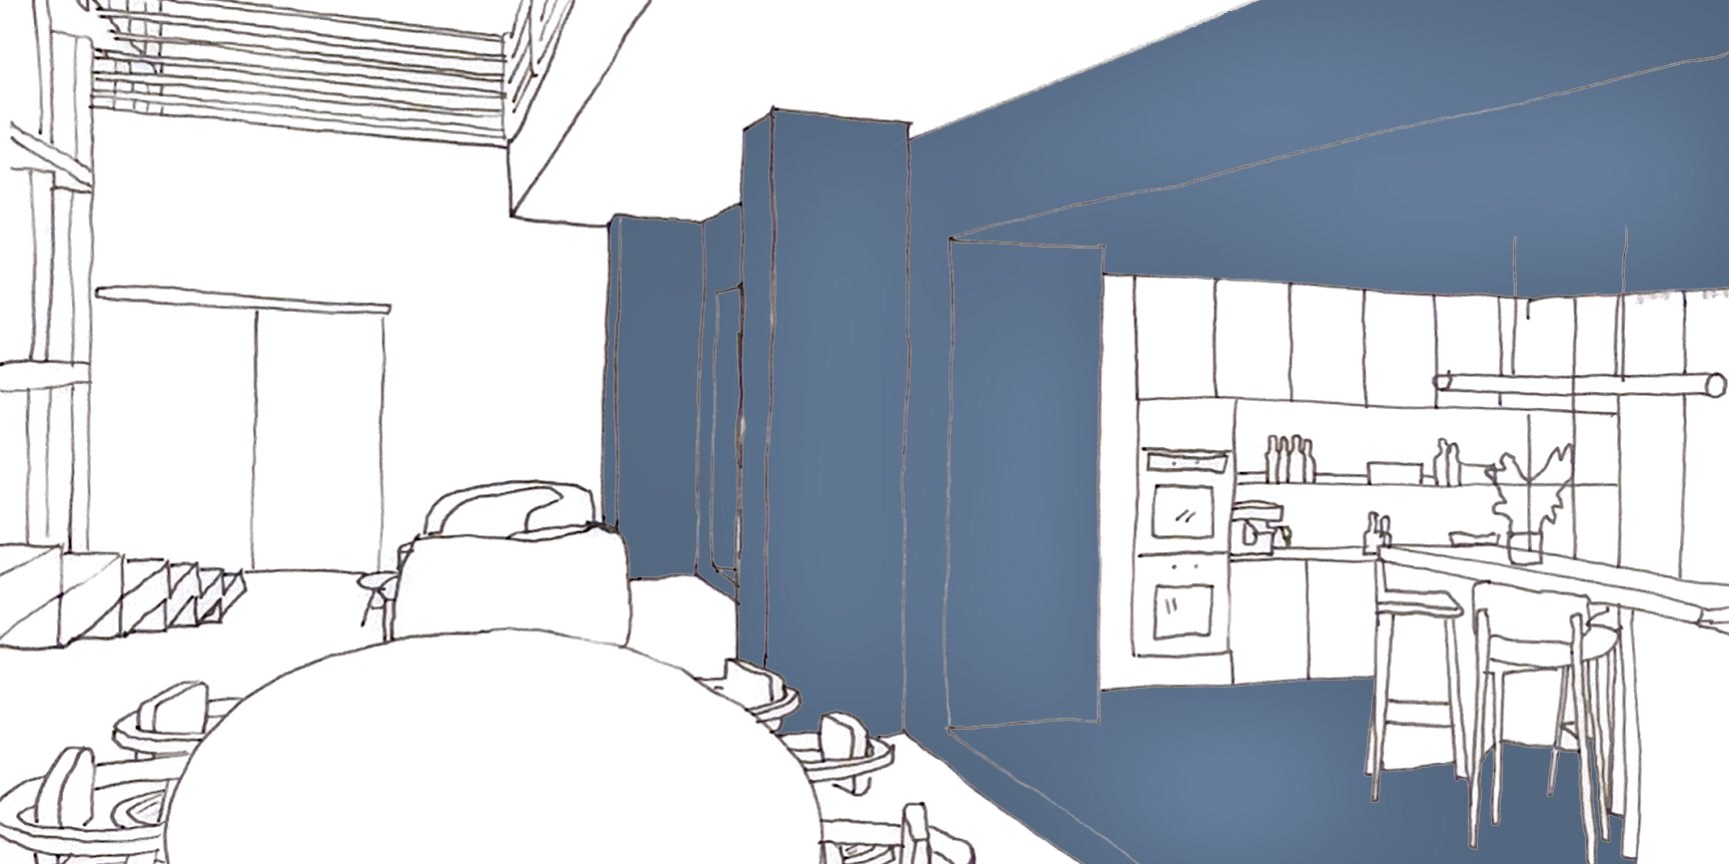
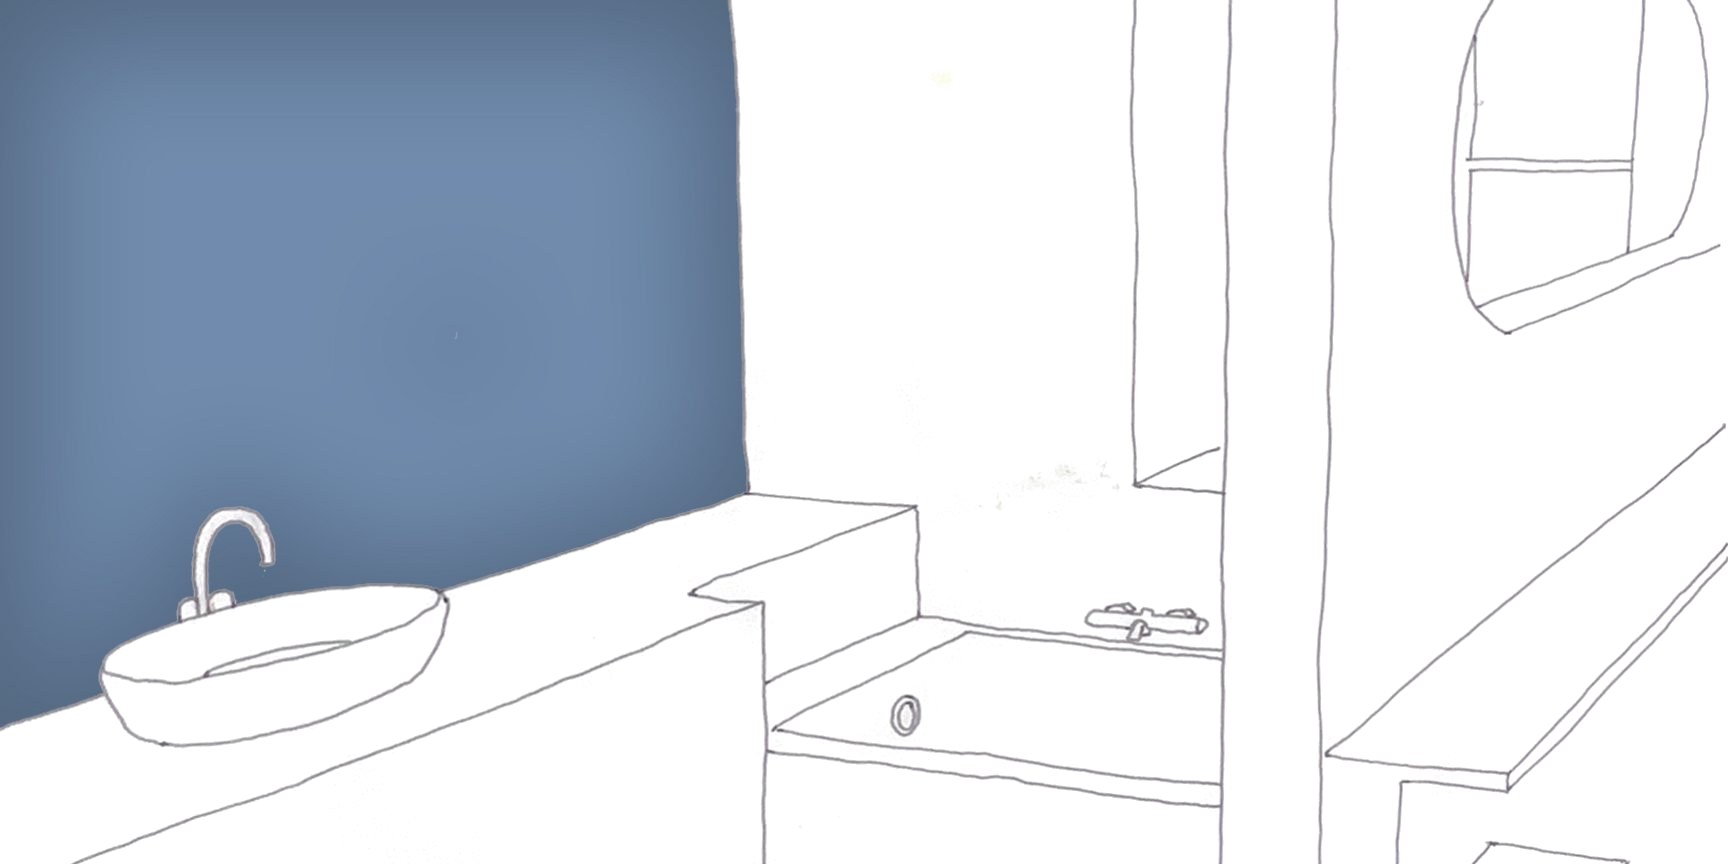
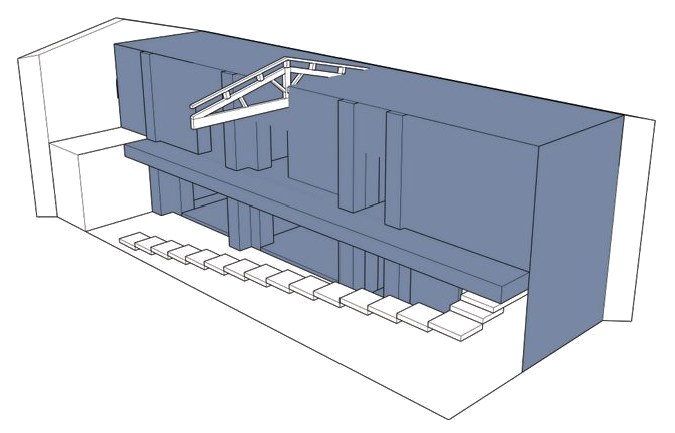
Axonometric view
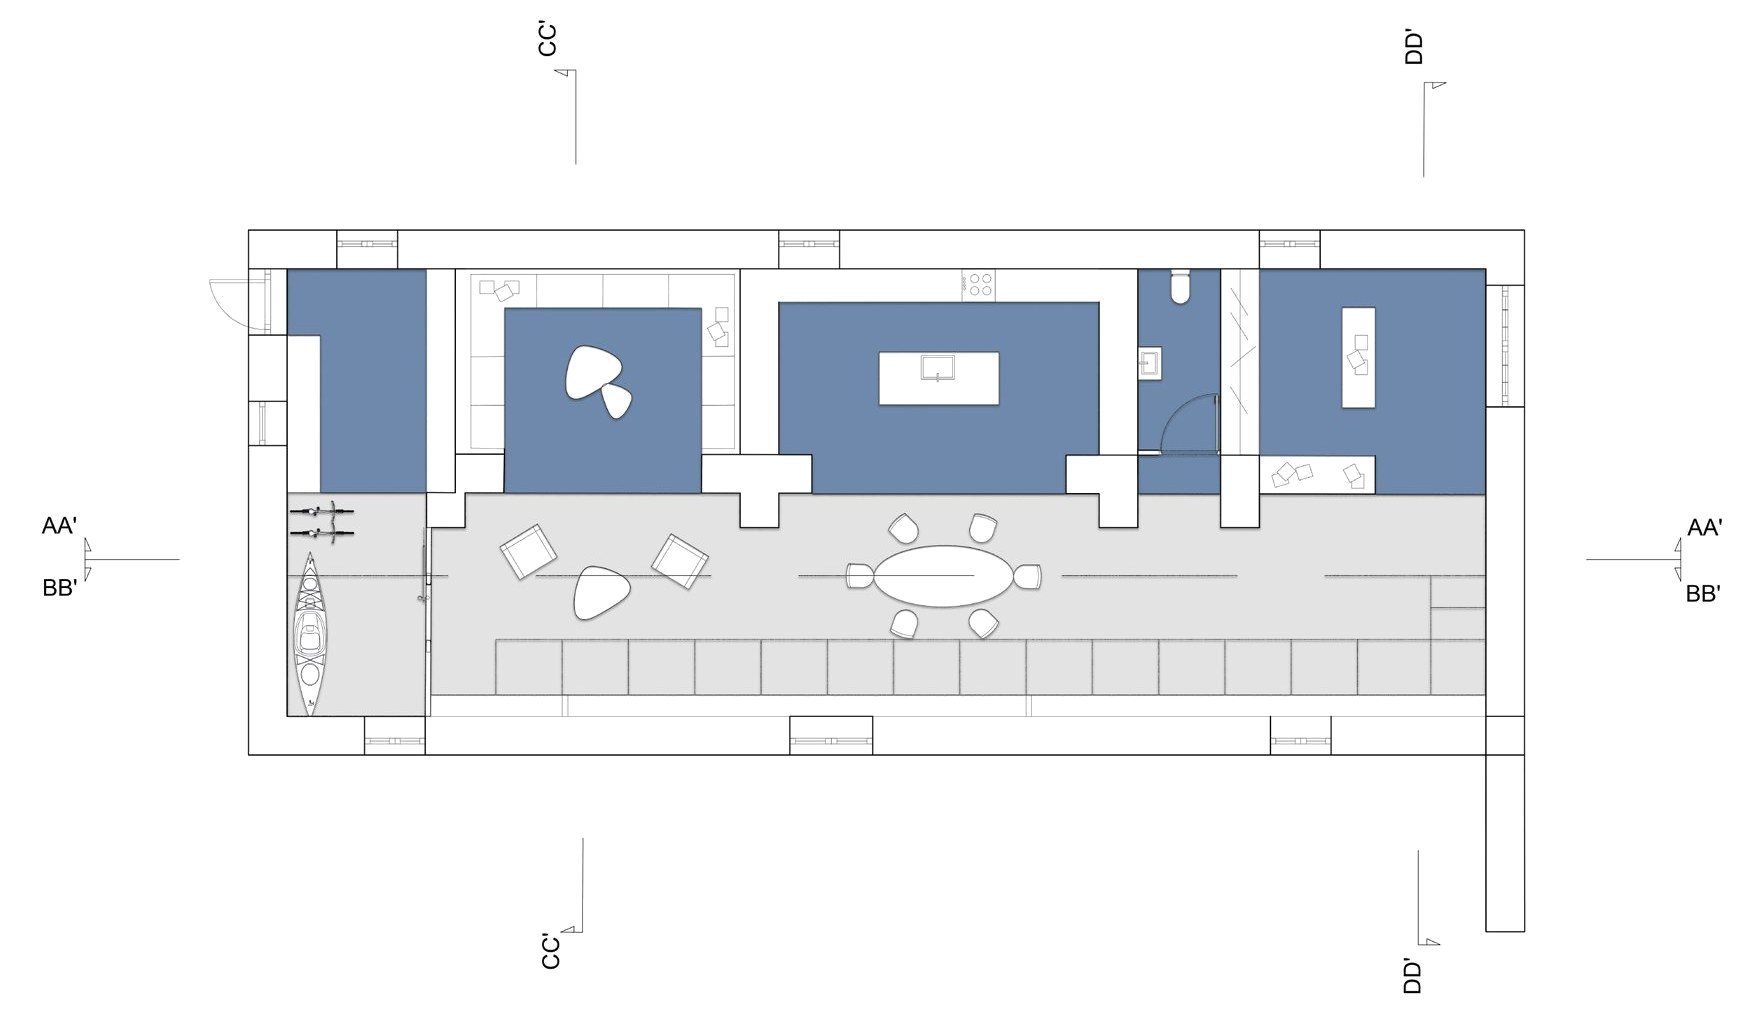
Plans
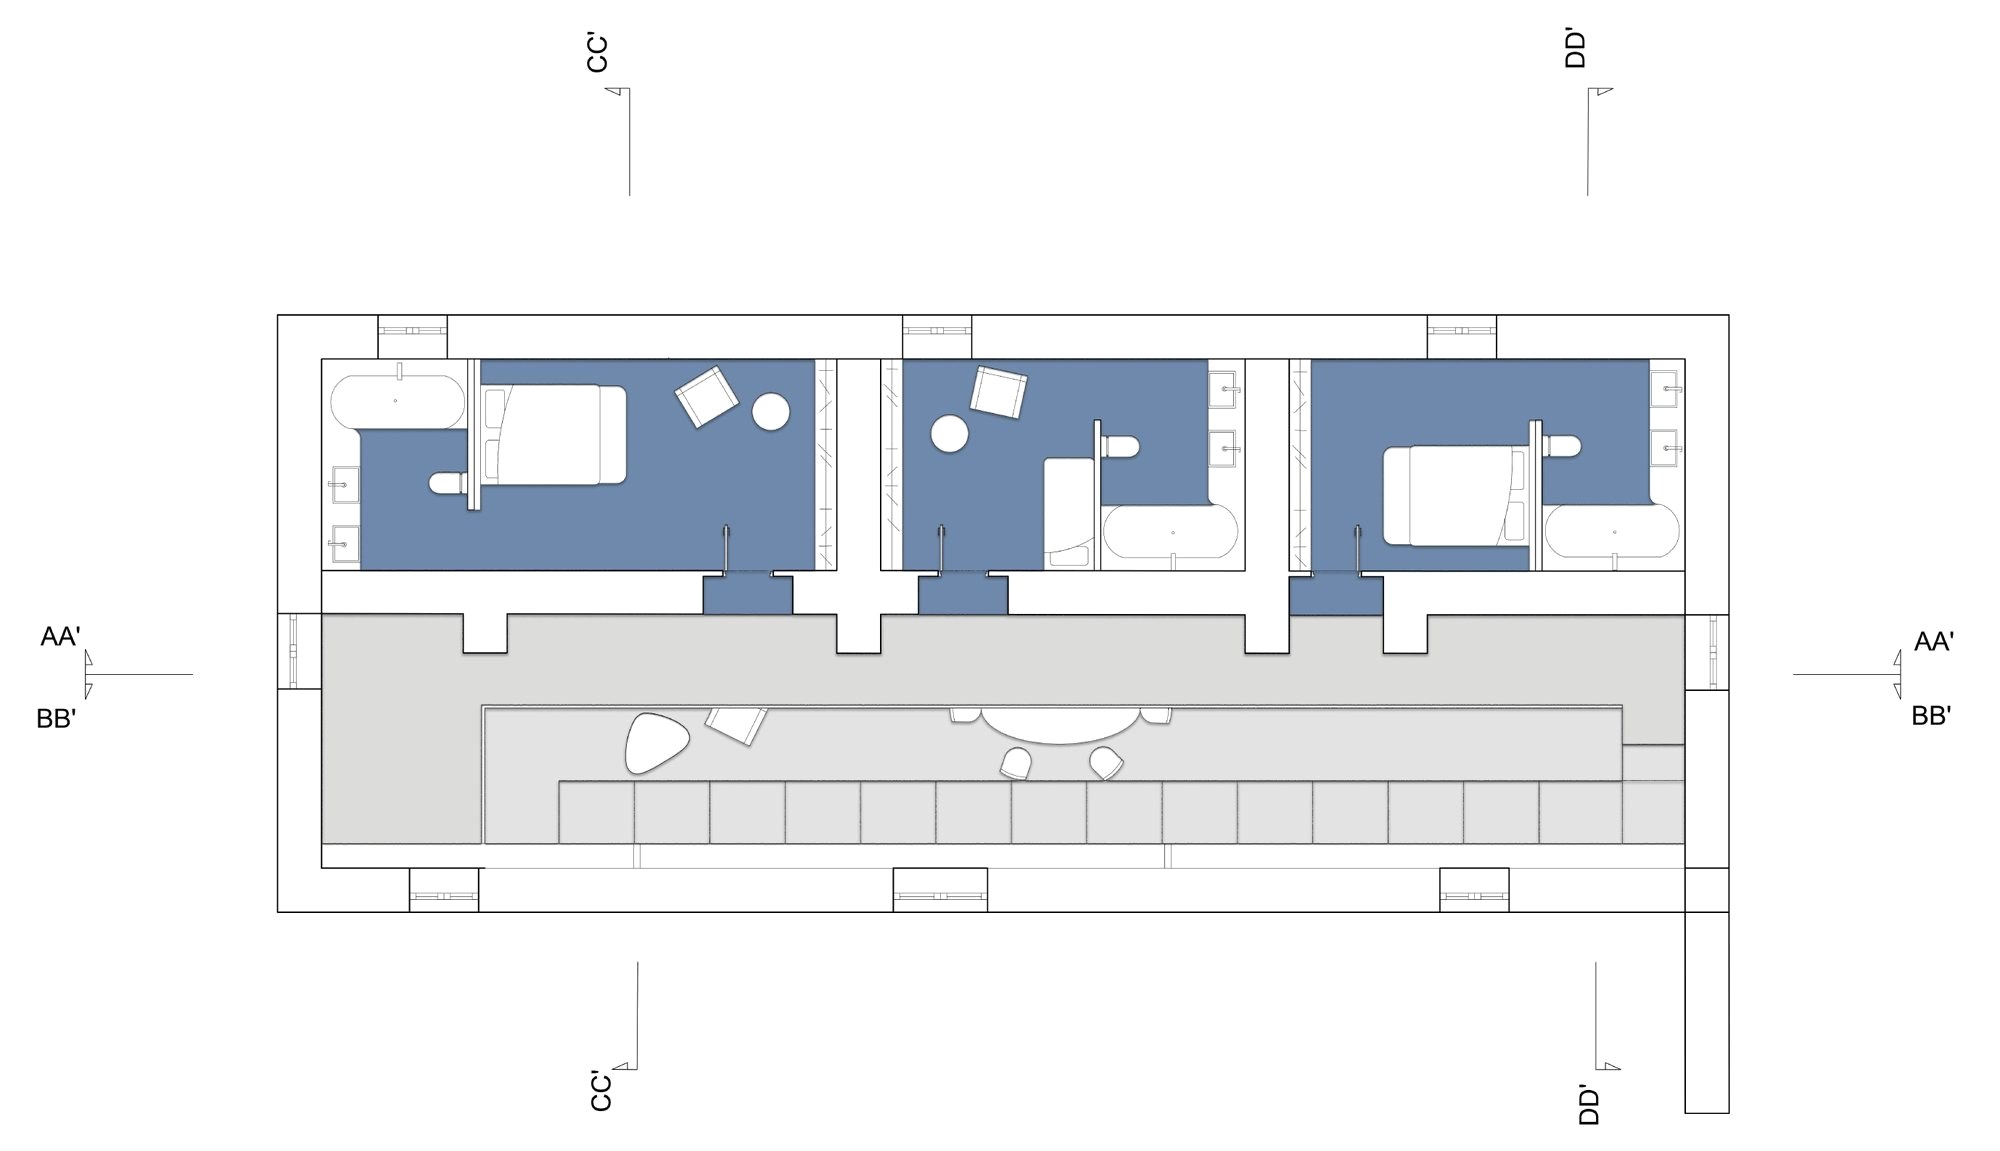
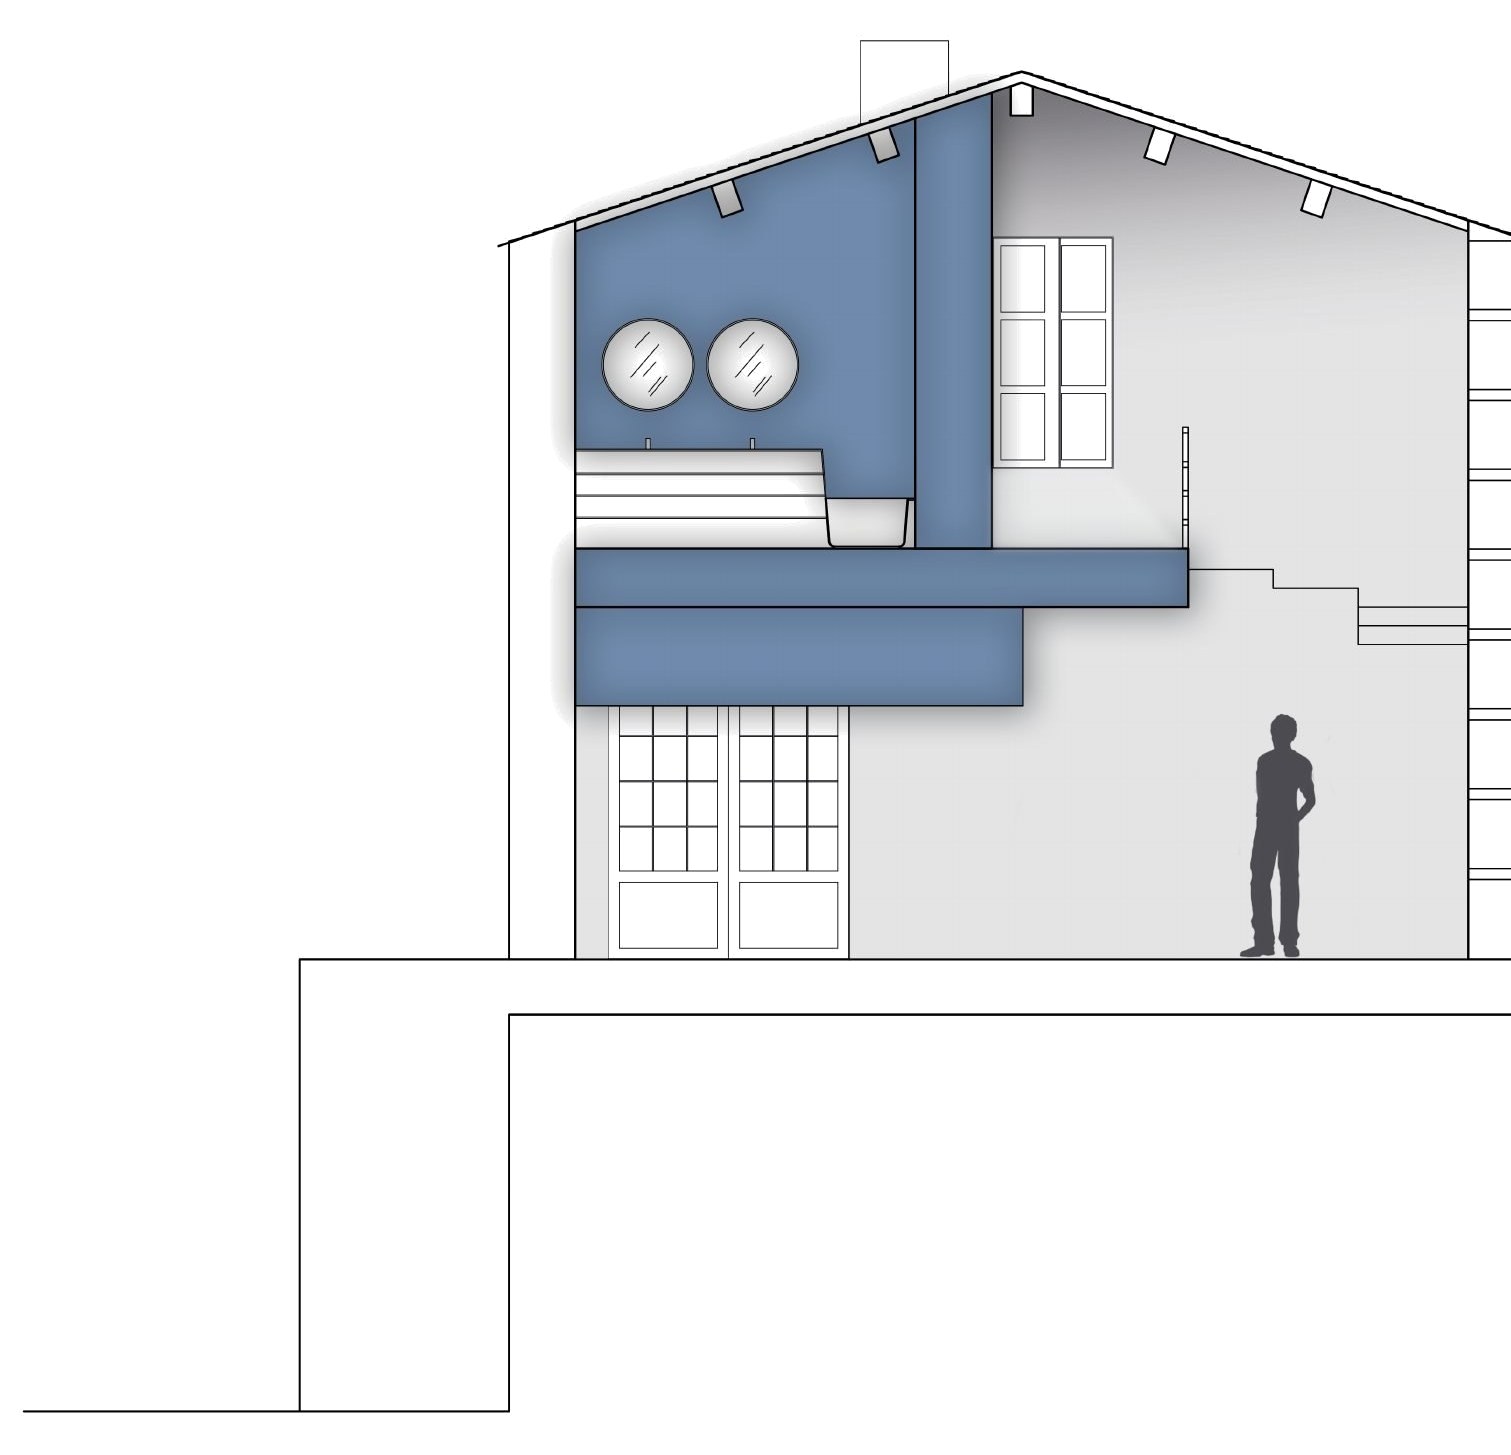
Long sections
Cross sections
Explore the project in 3D
Rotate the model, zoom in and change viewpoints. Model reconstructed from the project’s drawings and photos.
Take the project with you
All the boards in one landscape-format PDF, to read on screen or print.
Download the projectPDF · 6 pages · 1.3 MB