Spaces designed for the people who use them
I offer businesses and private clients support in designing their spaces, from concept to detailed plans and through to the building work. A third-year global design student at École Bleue, I connect interior architecture, product design and graphics. Working with a high-end clientele taught me to listen and to pay attention to detail.
Retail, hospitality, offices
-
Shops, cafés and restaurants
Designing a place that expresses your identity and makes people want to come in, buy or stay: from concept to detailed layout.
- Concept and customer journey
- Layout plans and display furniture
- 3D views to approve the design before work starts
-
Offices and reception areas
Rethinking your offices, reception or break areas so they are more pleasant, more practical and true to your company.
- Analysis of uses and needs
- Plans and space zoning
- Mood boards, materials and furniture
-
Your brand in the space
Trained in global design, I connect space, object and graphics: windows, displays, signage and atmosphere all speak your brand’s language.
- Shop windows and display systems
- Signage and graphic elements
- Pop-up stores and temporary spaces
A home that feels like yours
-
Decorating advice
A session at your home or by video call to review your interior, with clear recommendations you can apply yourself.
- Home visit or video call
- Advice on colour, lighting and furniture
- Written summary with inspiration images
-
Mood board and shopping list
For a room to decorate or refresh: the mood, colours and materials, then a shopping list that fits your budget.
- Mood board and colour palette
- Selection of furniture, lighting and objects
- Costed shopping list with links
-
Layout plans and 3D
To rethink how you move around, gain space or prepare building work: scale plans and 3D views so you can picture the result.
- Survey of the existing space
- Dimensioned layout plan
- 3D views of the room or home
How it works
Meeting
We meet, on site if possible. I take the time to understand how you live or work, what you want, your constraints, budget and timing.
Proposal
I send you a clear written proposal, with no surprises: what I can deliver, how, and when.
Design
I present my ideas and we move forward together, with regular exchanges, until the version that feels like yours.
All the way
I hand over clear documents (plans, 3D views, boards, lists) and stay by your side: choosing finishes, meeting contractors, site visits during the works.
- Terms
- As a student, I do not yet practise independently: each request is considered individually, and the terms are set out at our first conversation.
- Area
- Based in Paris, travelling as the project requires. Advice and boards also available remotely.
Selected projects
-
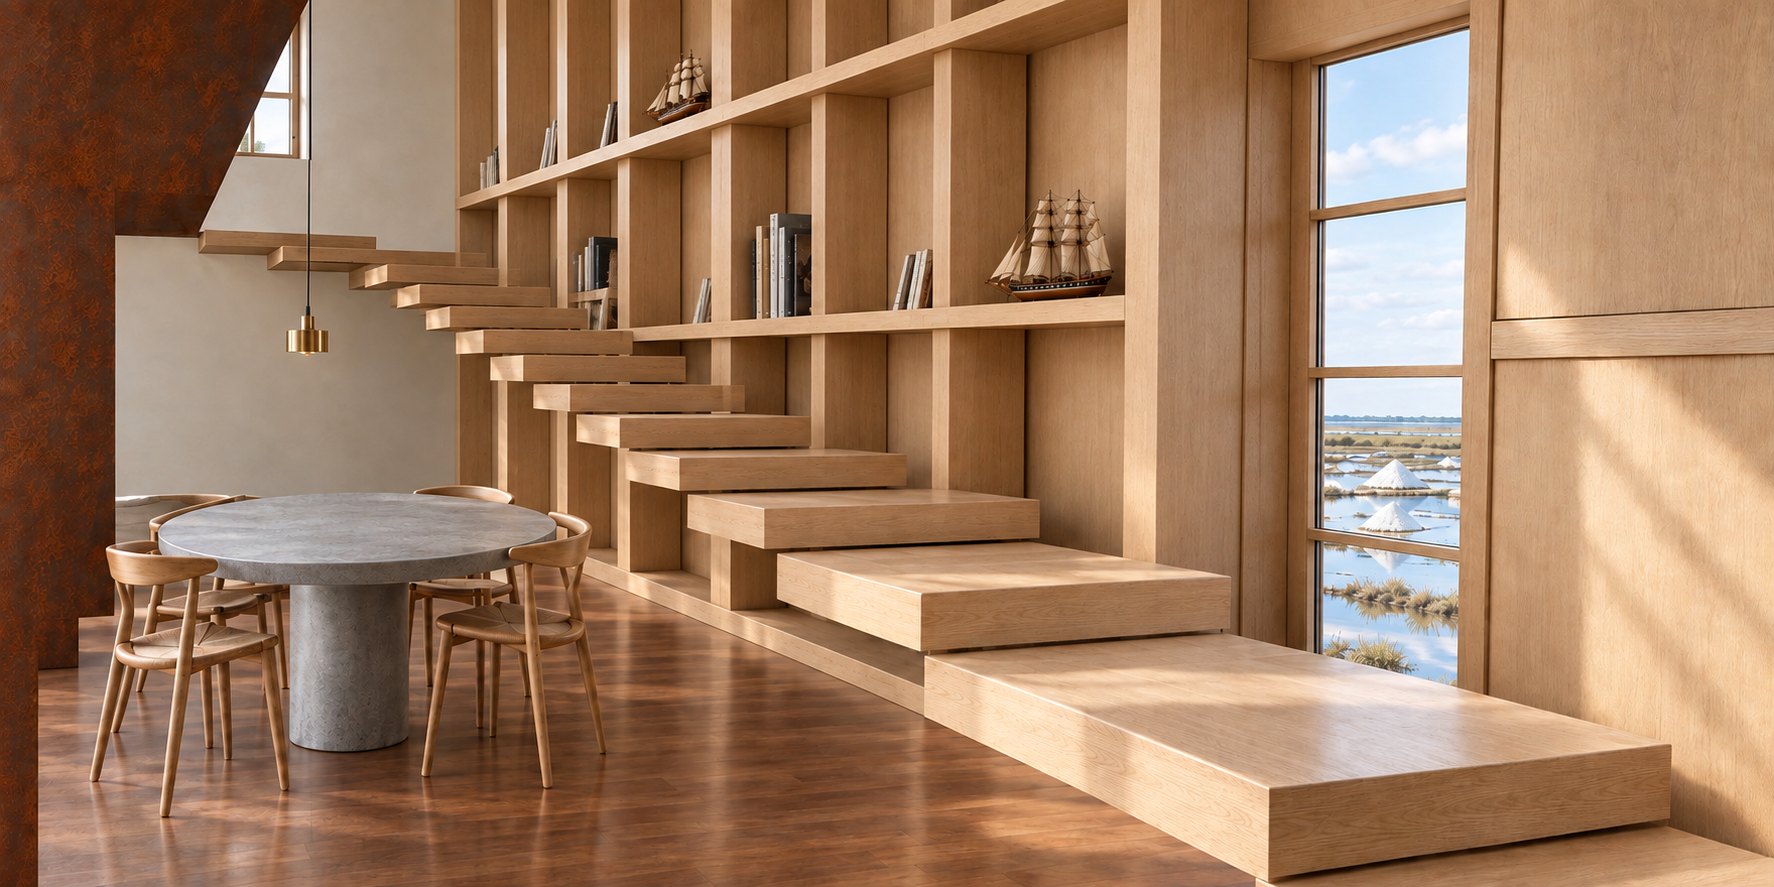
Le Moulin des Loges
Converting a mill into a holiday home
-
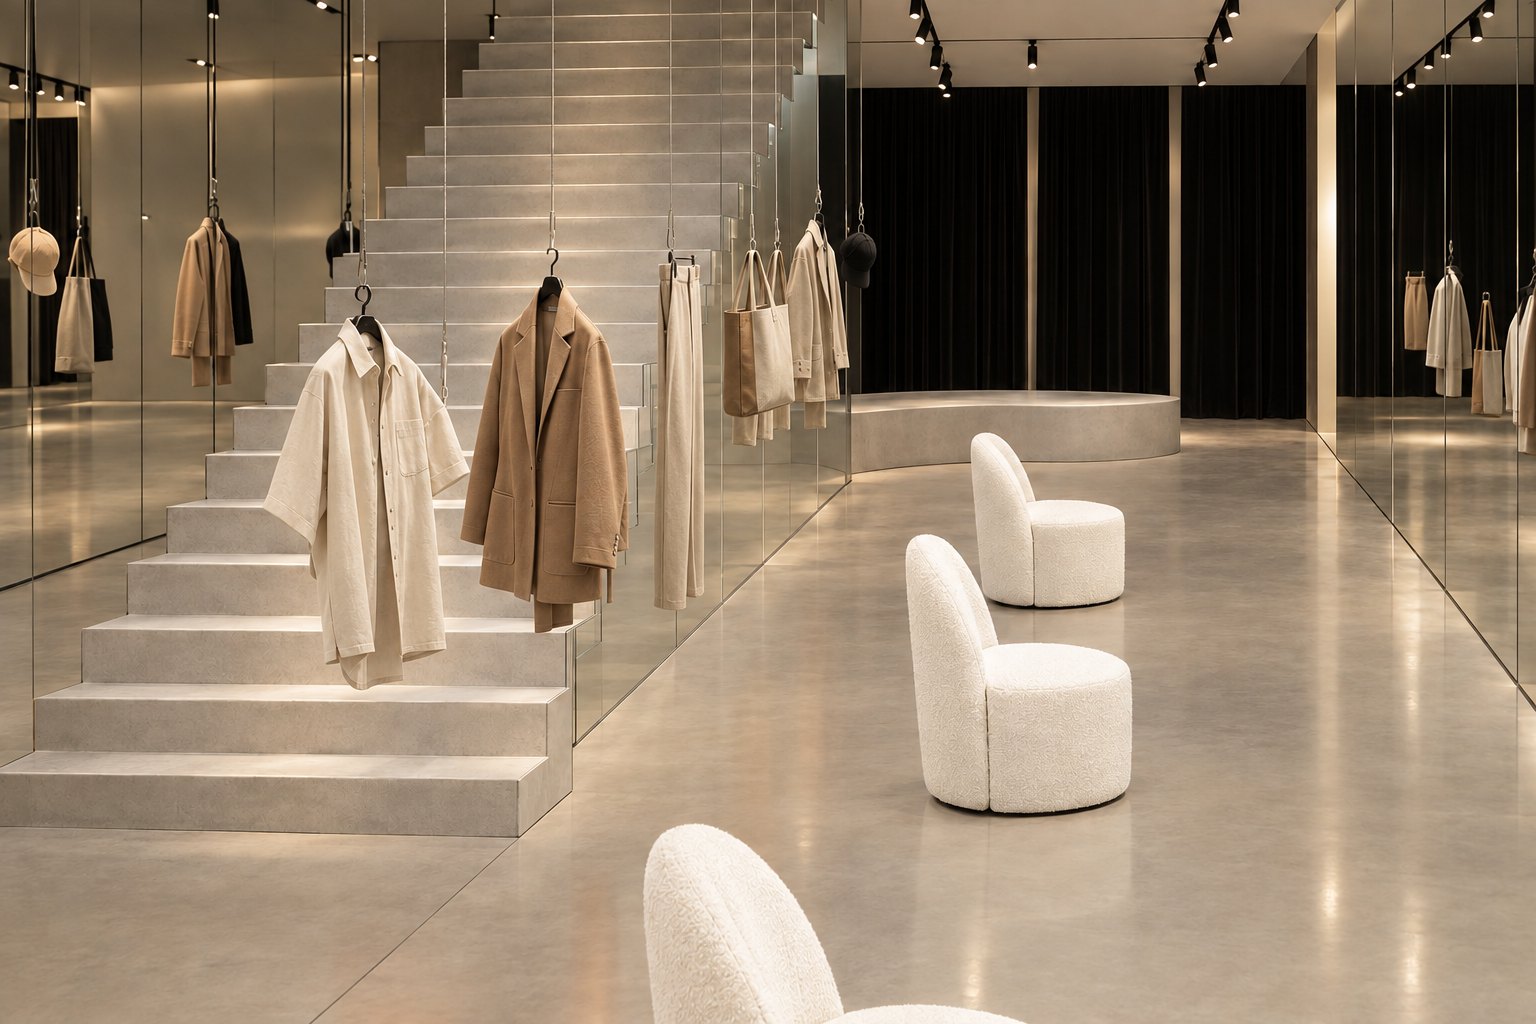
No Name store
Retail space for a sneaker brand
-
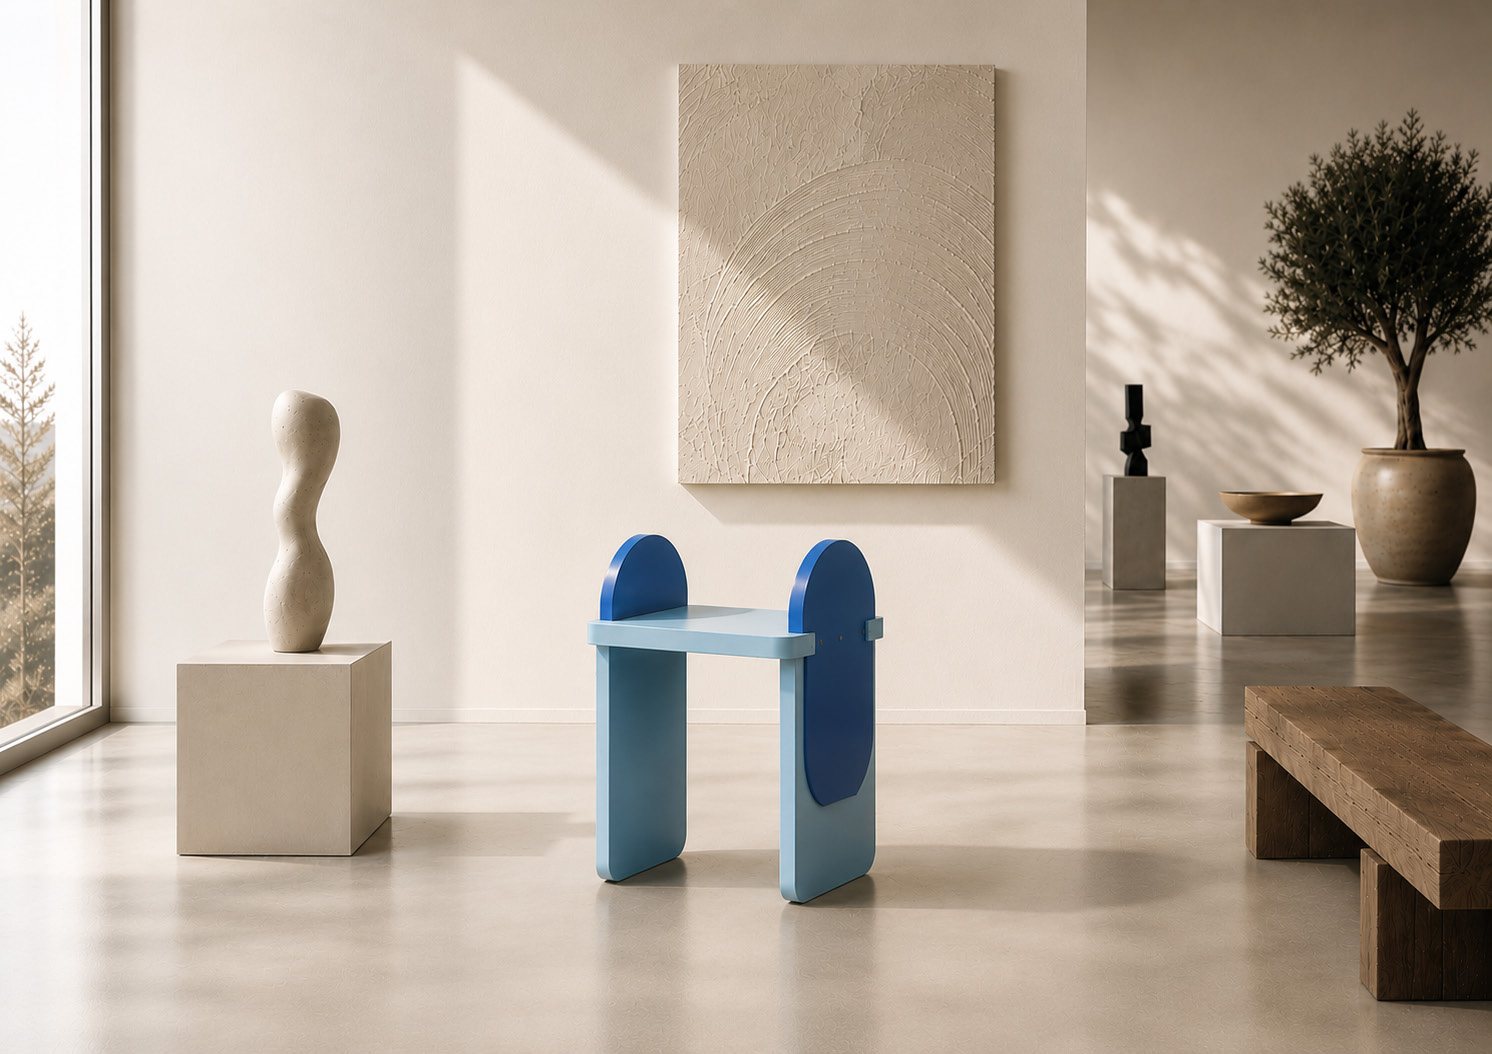
TOAD
Stackable seat for a furniture brand


Do you work with businesses?
Yes, it is what I am most drawn to: shops, cafés, restaurants, offices, reception areas and temporary spaces. I design the layout, from the idea to plans and 3D views, working with your contractors or your architect.
How does the first conversation work?
We talk on site, by video or by phone about your needs, constraints, budget and timing. I then send you a written proposal setting out what I can deliver, and when.
On what basis do you work?
I am a third-year global design student at École Bleue and do not yet practise independently. Each request is considered individually, and the terms of our collaboration are set out at our first conversation.
Do you follow the building work?
Yes, I like to follow a project from start to finish. Beyond the plans, I can be with you at the key stages: choosing materials and finishes, meeting contractors, site visits during the works. As a student, I do not take on site supervision (the French maîtrise d’œuvre): the quality of the building work remains the responsibility of the firm carrying it out.
Do you work outside Paris?
Yes. I am based in Paris and travel when the project requires it. Advice, mood boards and much of the design work can also be done remotely.
What if my project needs an architect?
Work that affects the structure or requires planning permission often needs an architect. I will tell you at our first conversation and can work alongside them on the interior design.
A place to imagine,
an internship to offer?
Write to me and I will get back to you soon. You can also follow my work on Instagram: @faustineds.design.