TOAD
A stackable seat for public spaces, designed to join the collection of a high-end furniture brand.
- Object
- Stackable stool
- Target brand
- Talenti
- Field
- Product design
- Context
- School project, École Bleue
Educational project, not affiliated with Talenti.
Download the projectPDF · 8 pages · 1.1 MB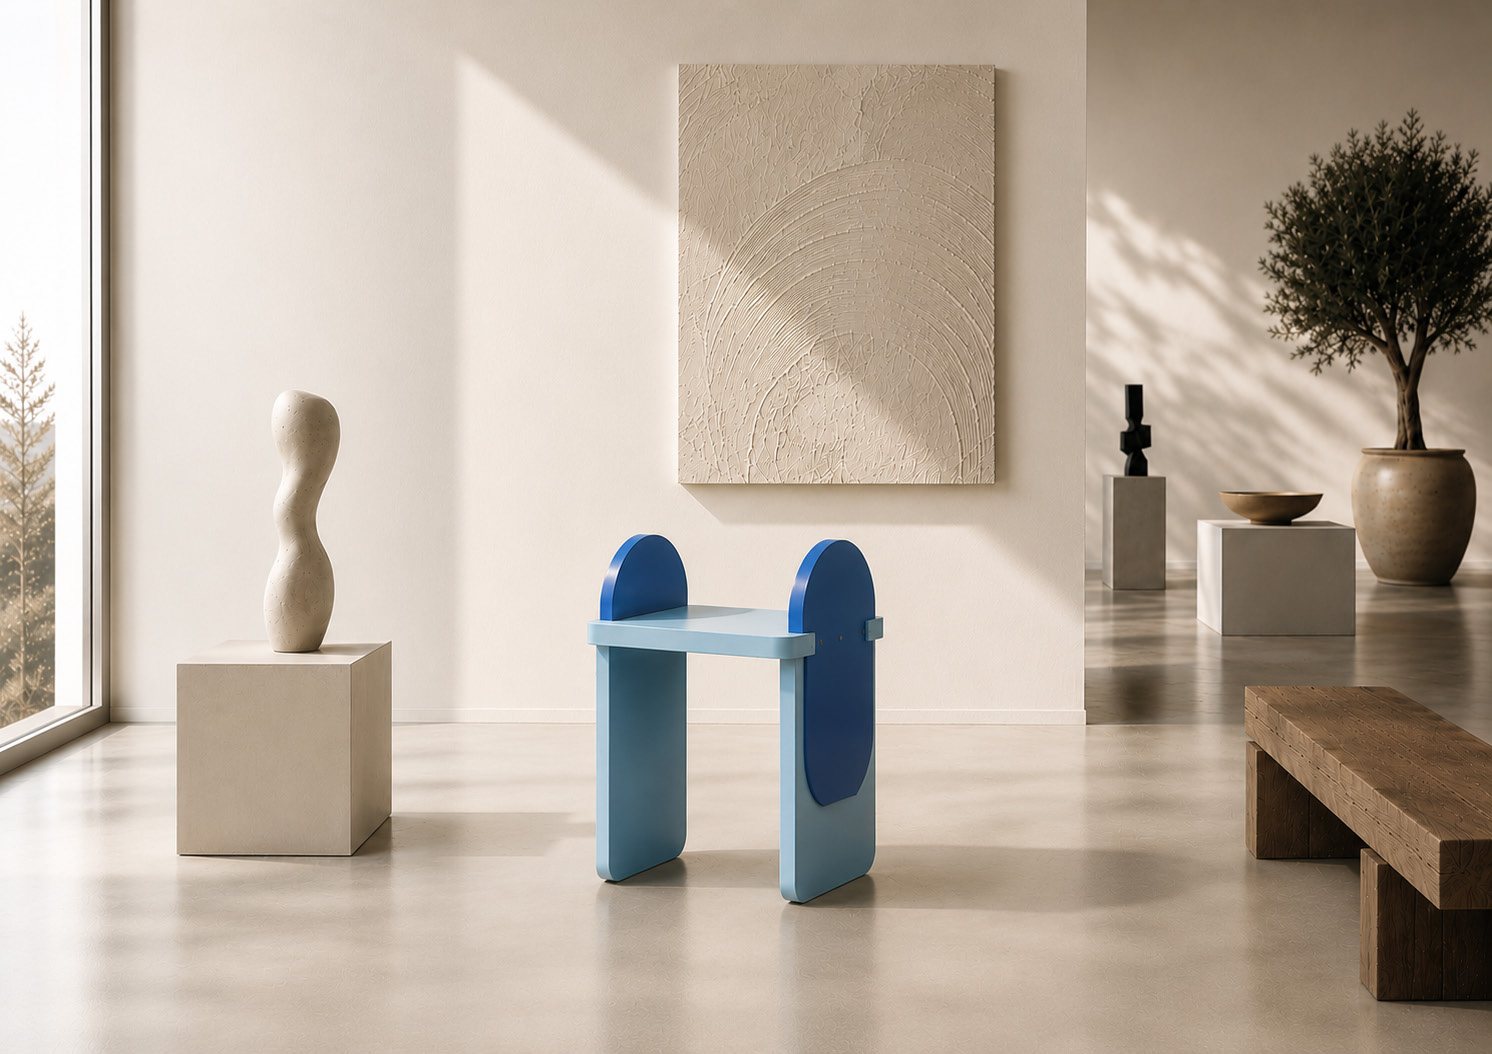
The brief
The brief was a stackable seat for public spaces such as libraries, restaurants and cultural centres. It had to be ergonomic, comfortable, easy to handle and made from durable materials suited to intensive use. It also had to fit naturally into the collection of Talenti, an Italian high-end furniture brand.
Materials and colours
- Light wood
- Deep blue
- Sky blue
The design approach
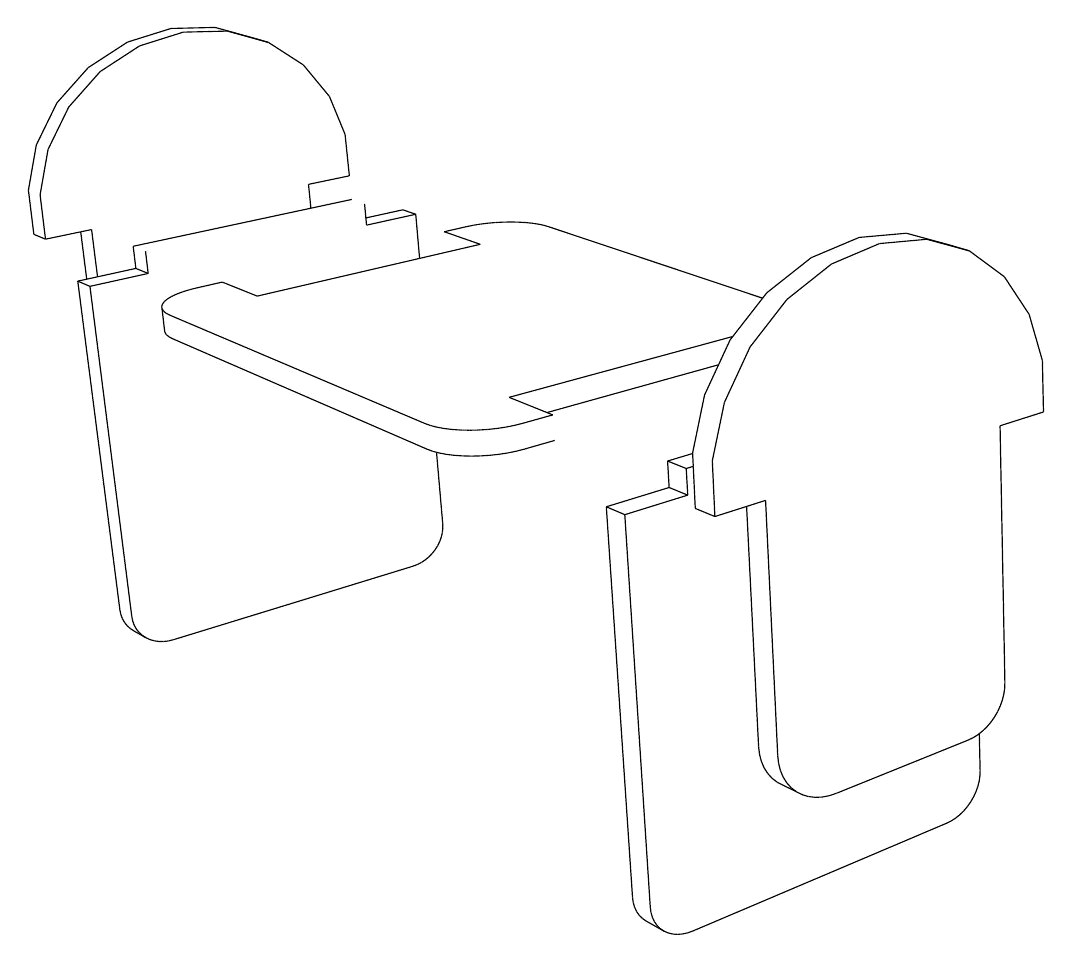
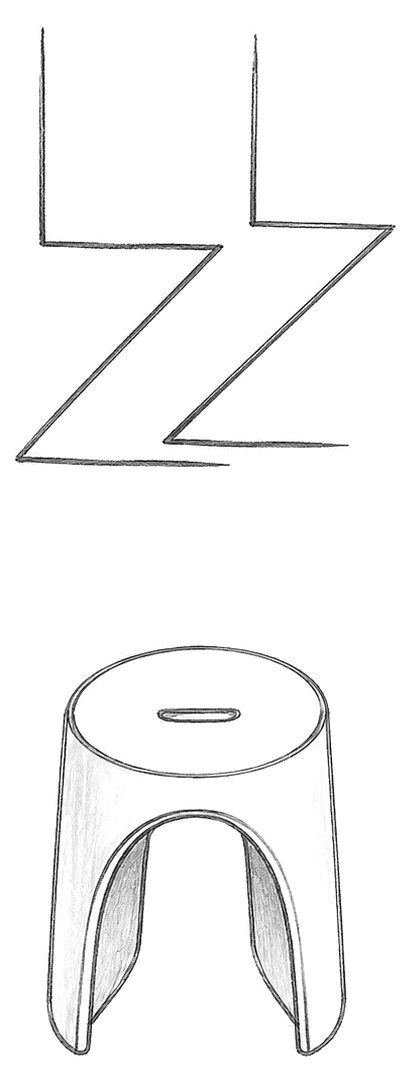
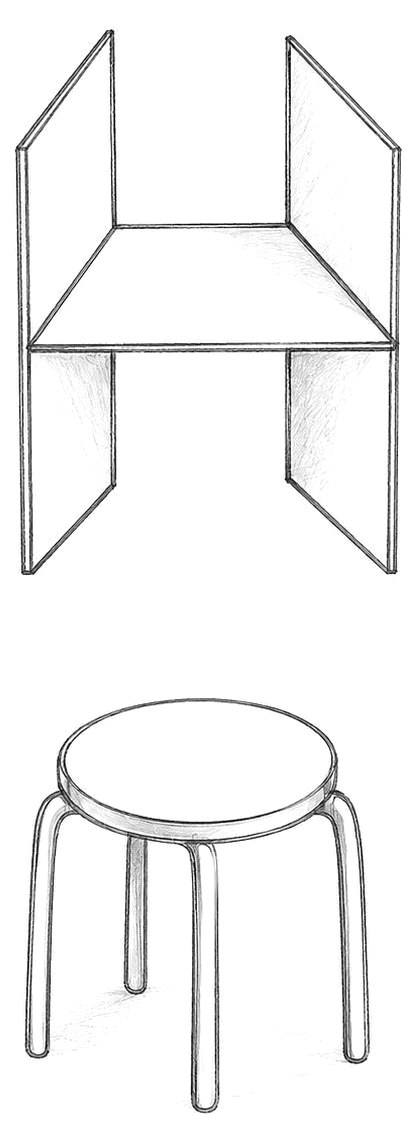
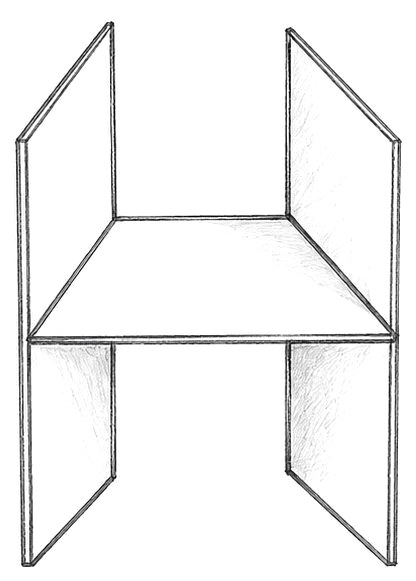
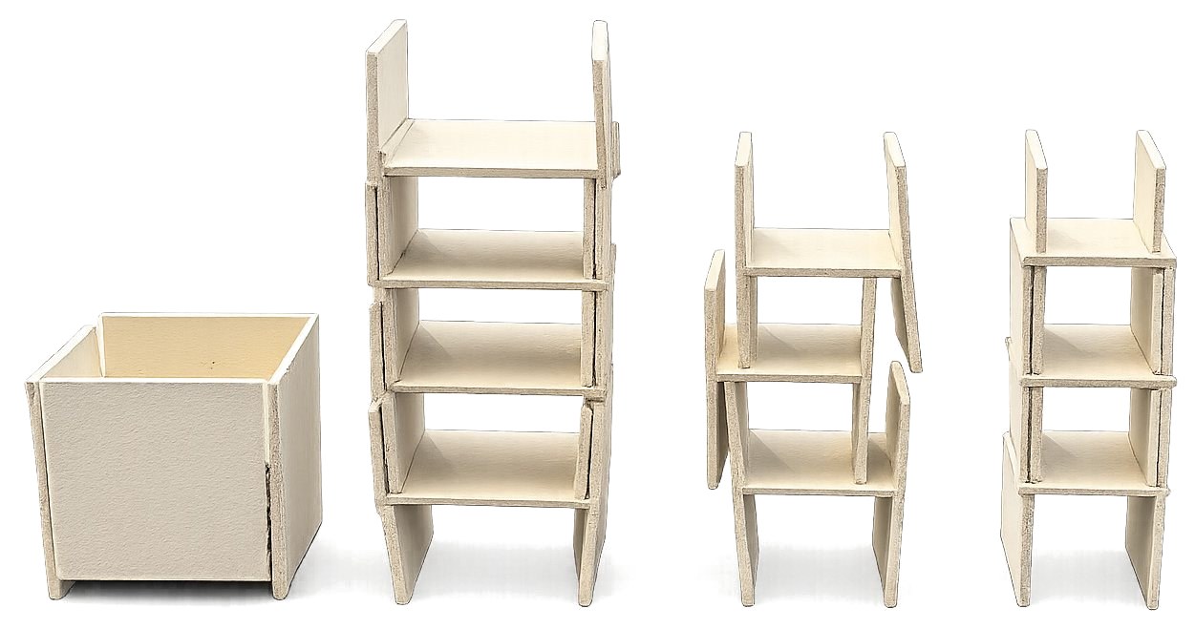
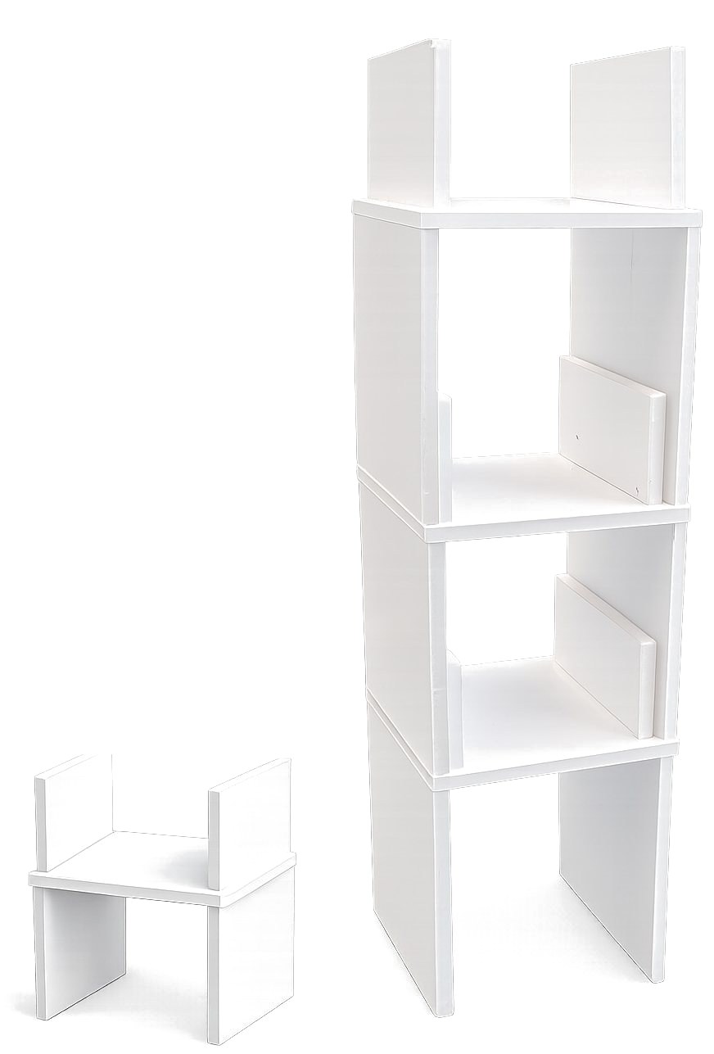
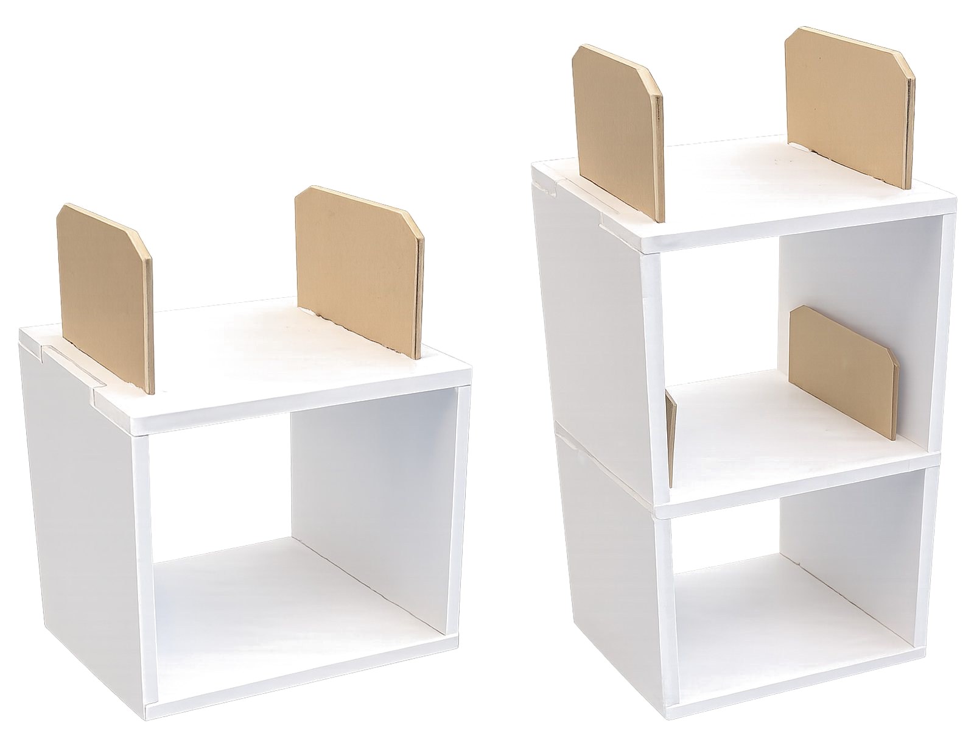
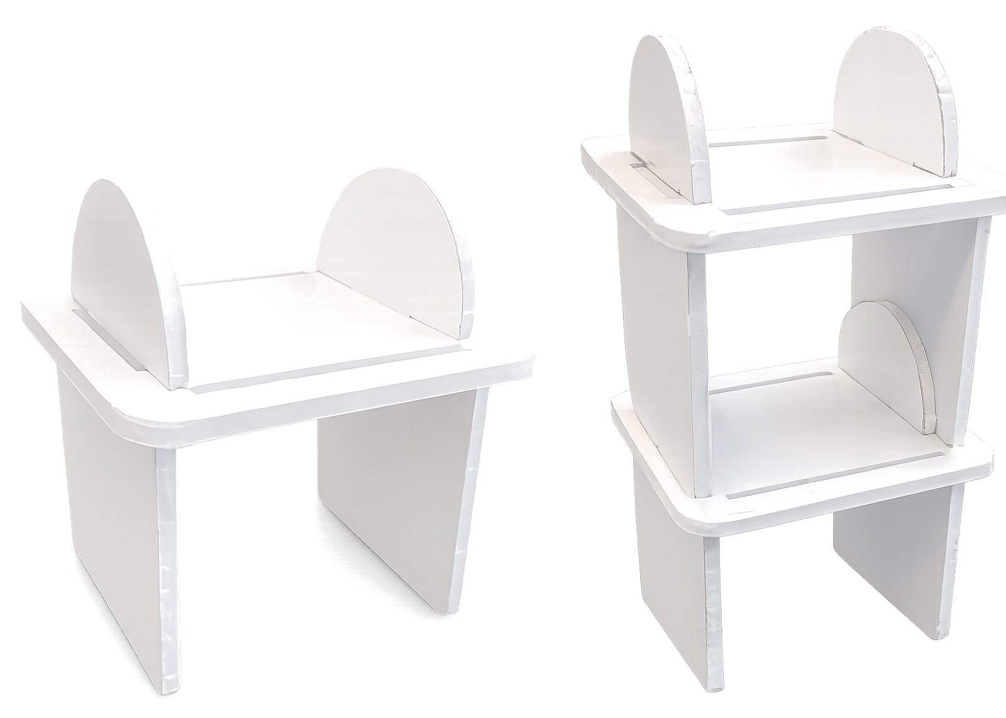
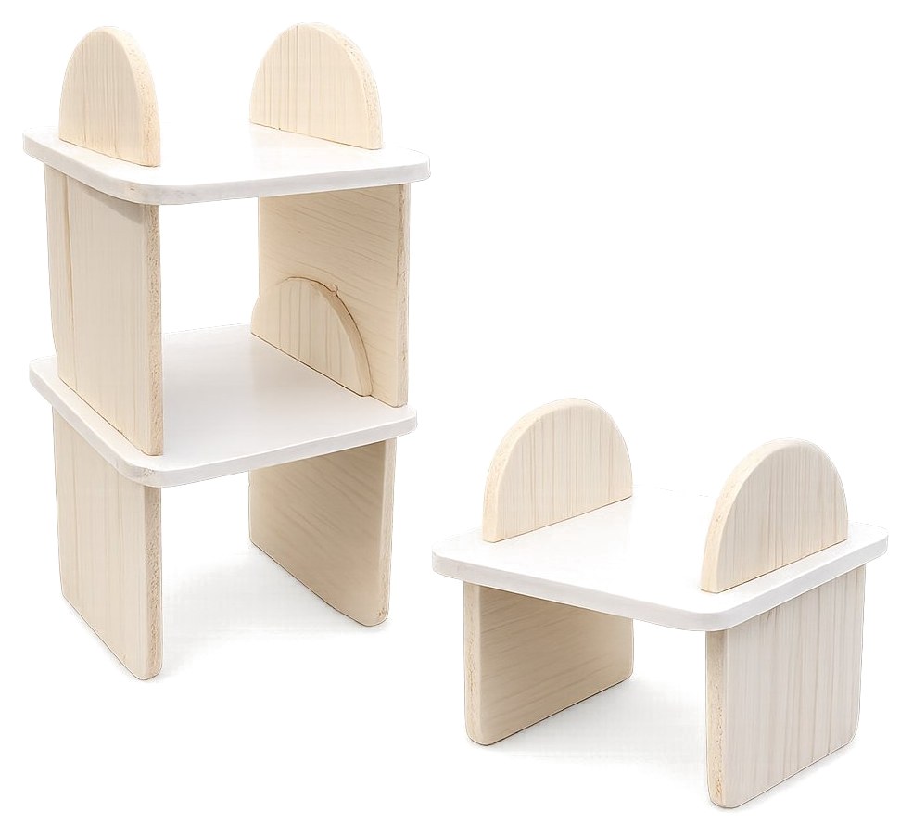
Drawings and 1:10 models explore several stacking principles. The chosen direction turns the stack into an almost architectural element: even when put away, the stool keeps a strong identity. The 1:5 models gradually soften the corners, then the armrests extend down to the legs, joined by nails that become a design detail. The range of blues brings depth and softness: TOAD would feel at home in an art gallery as much as on a Mediterranean patio.
Renderings
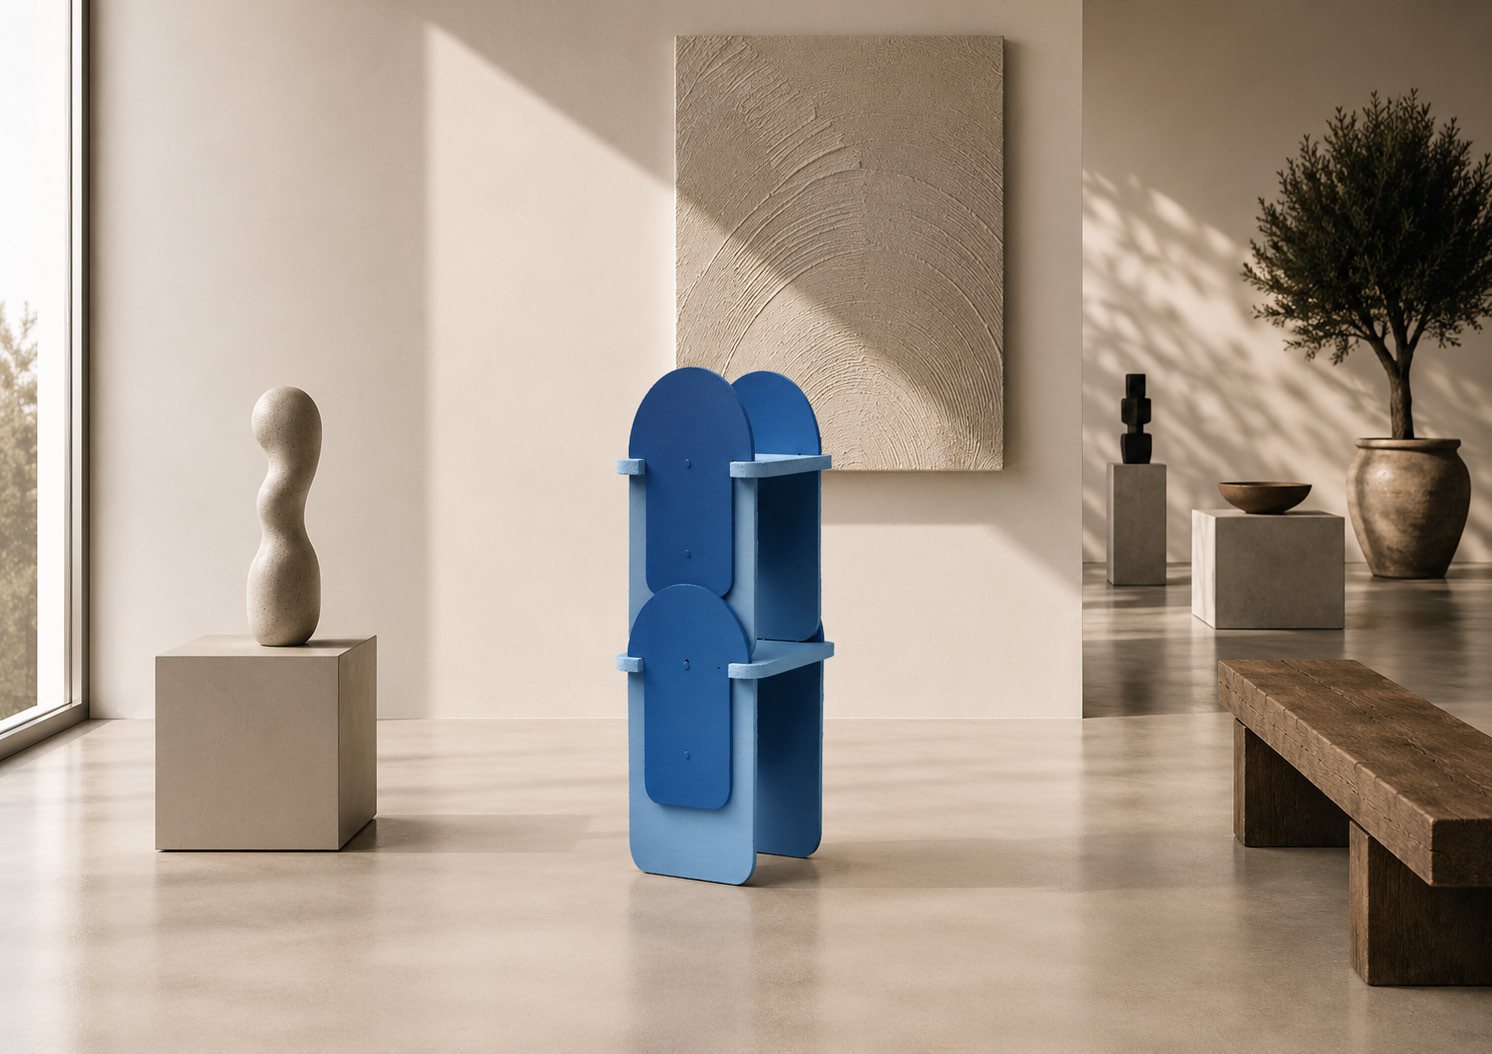
The object
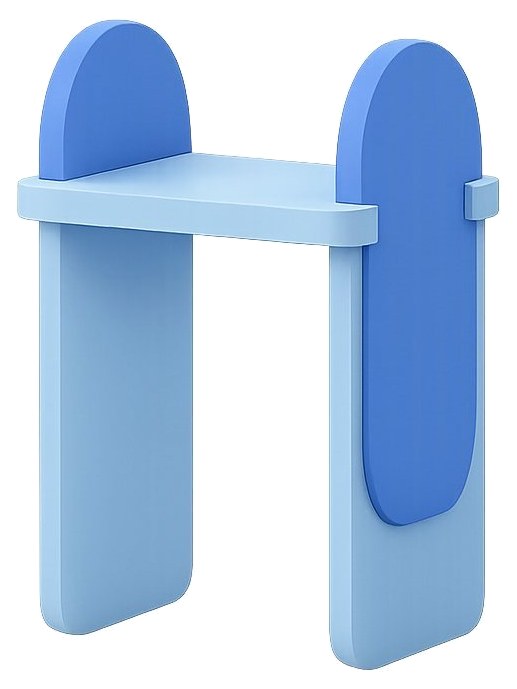
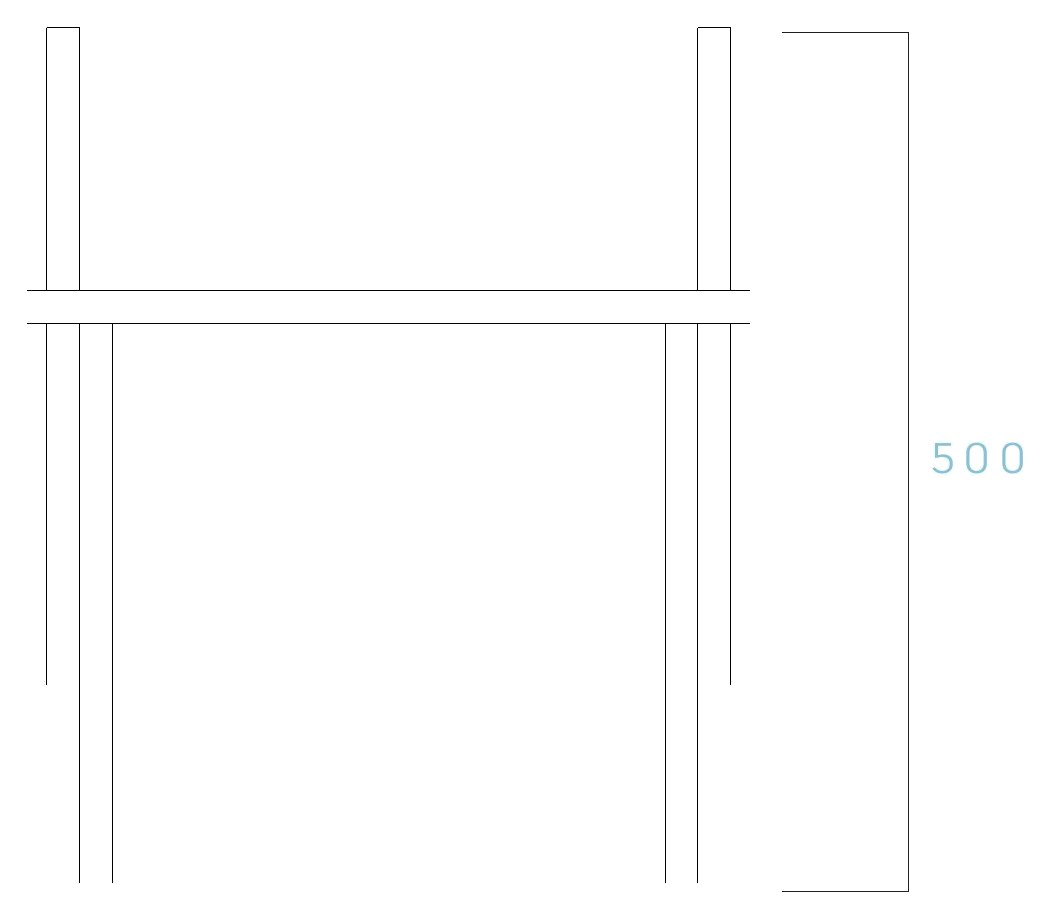
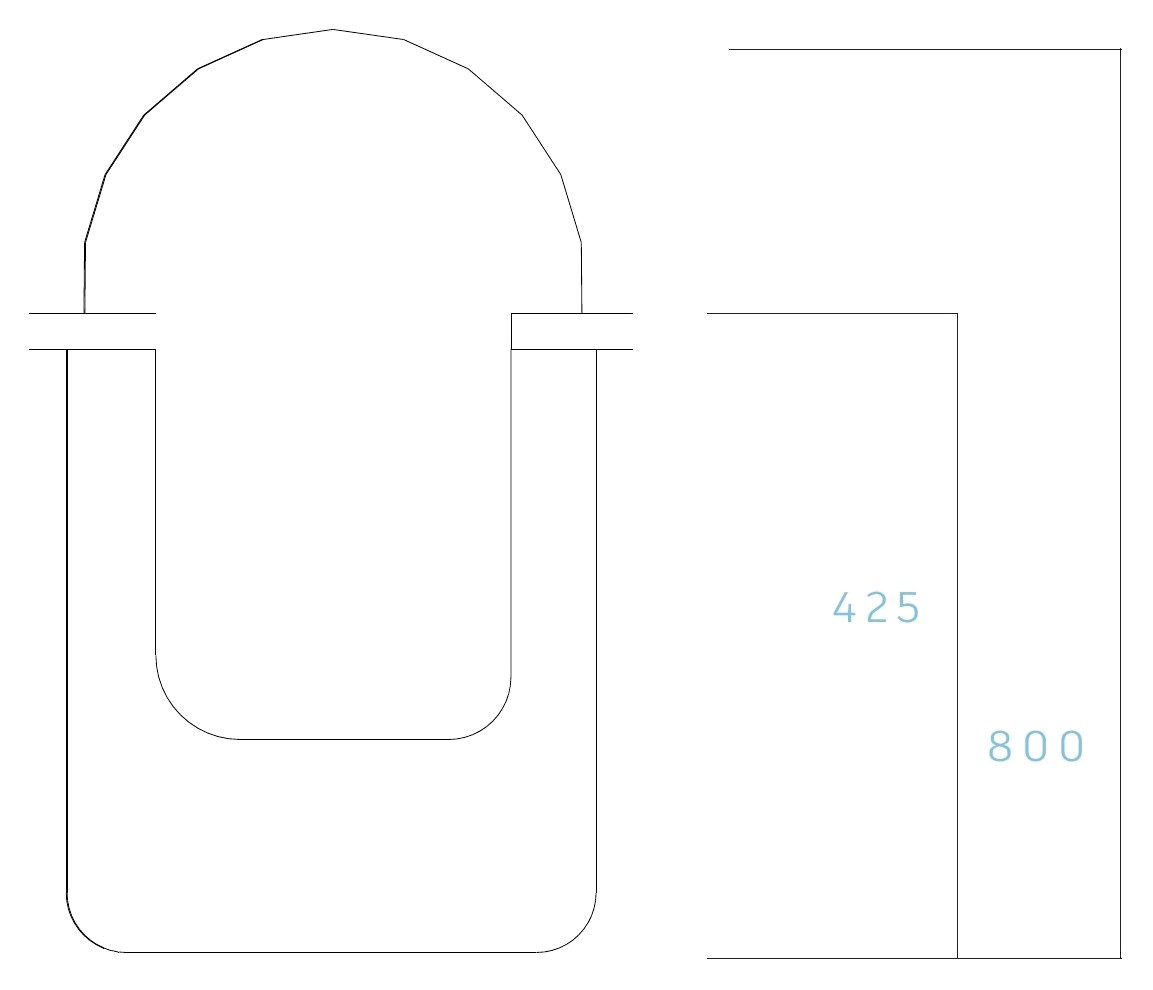
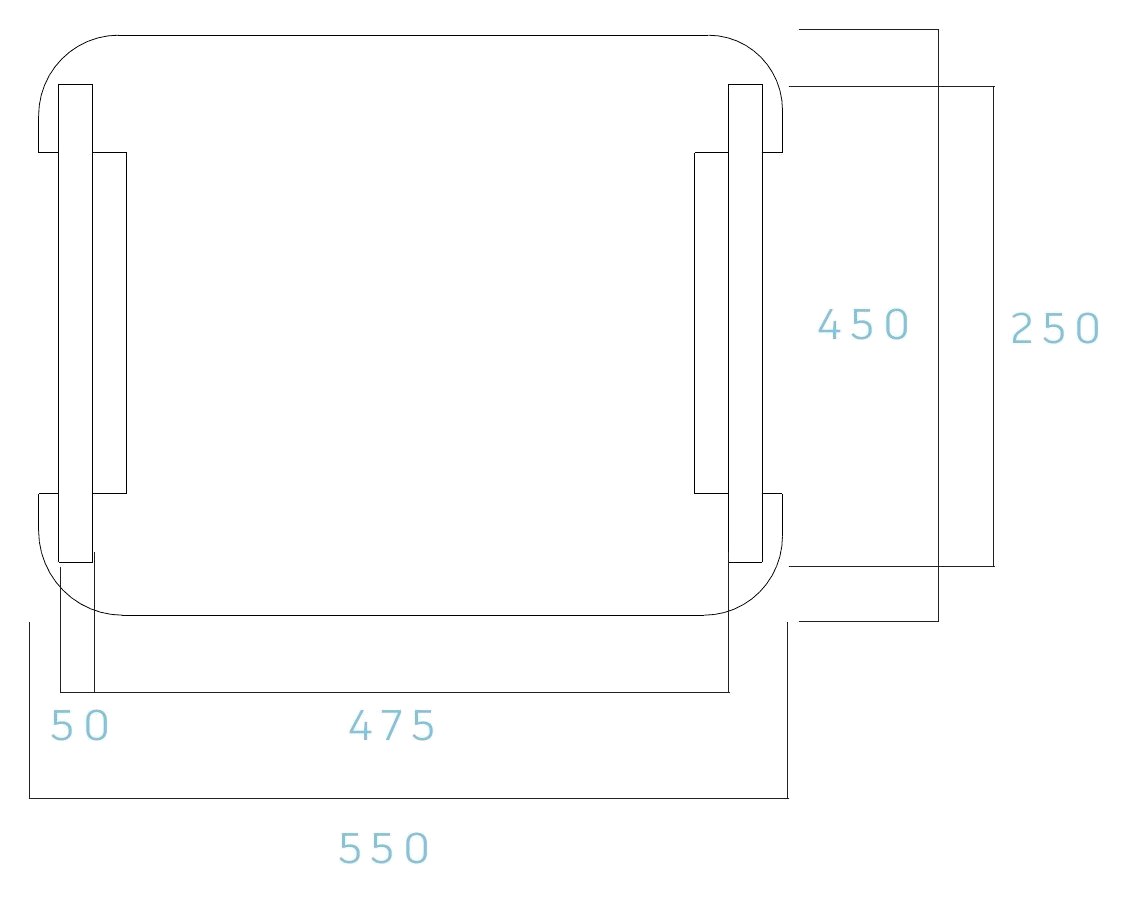
Technical drawings
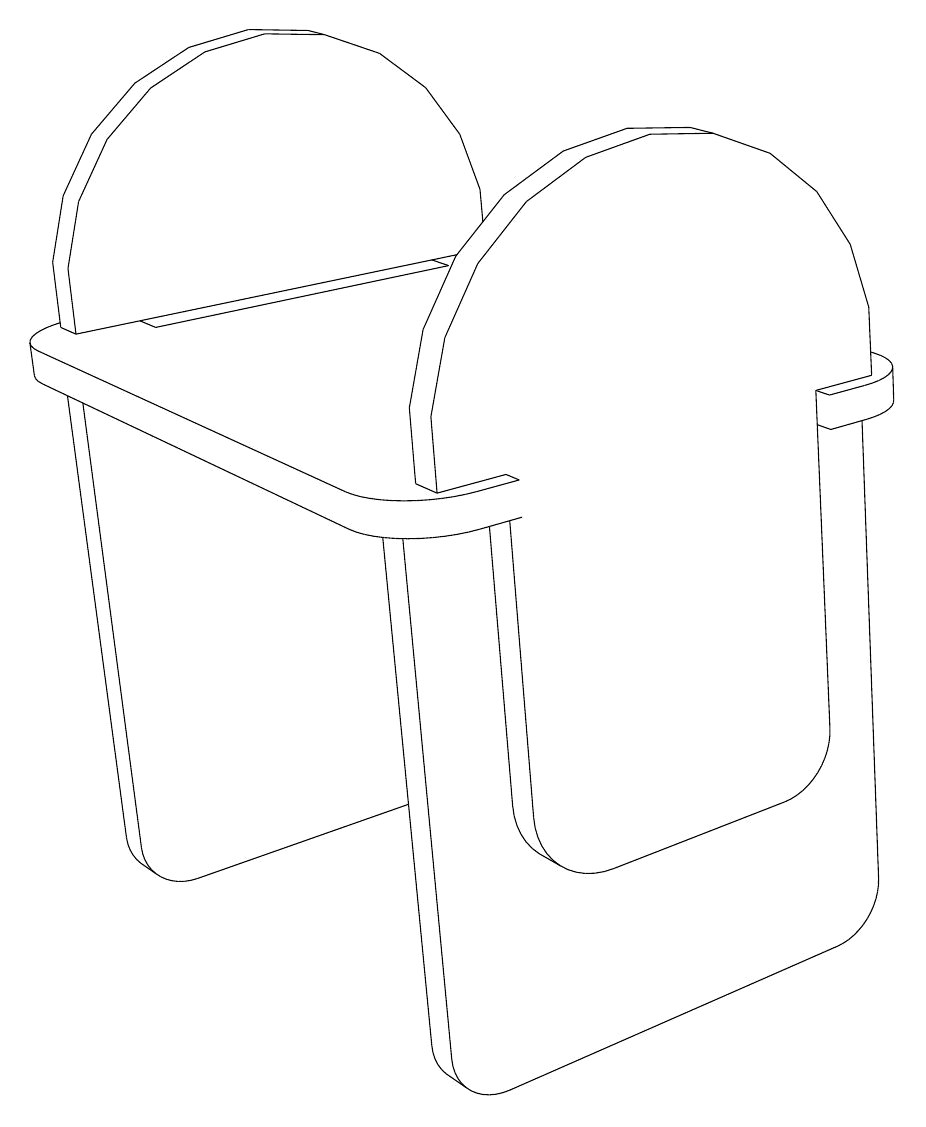
Research: drawings and models
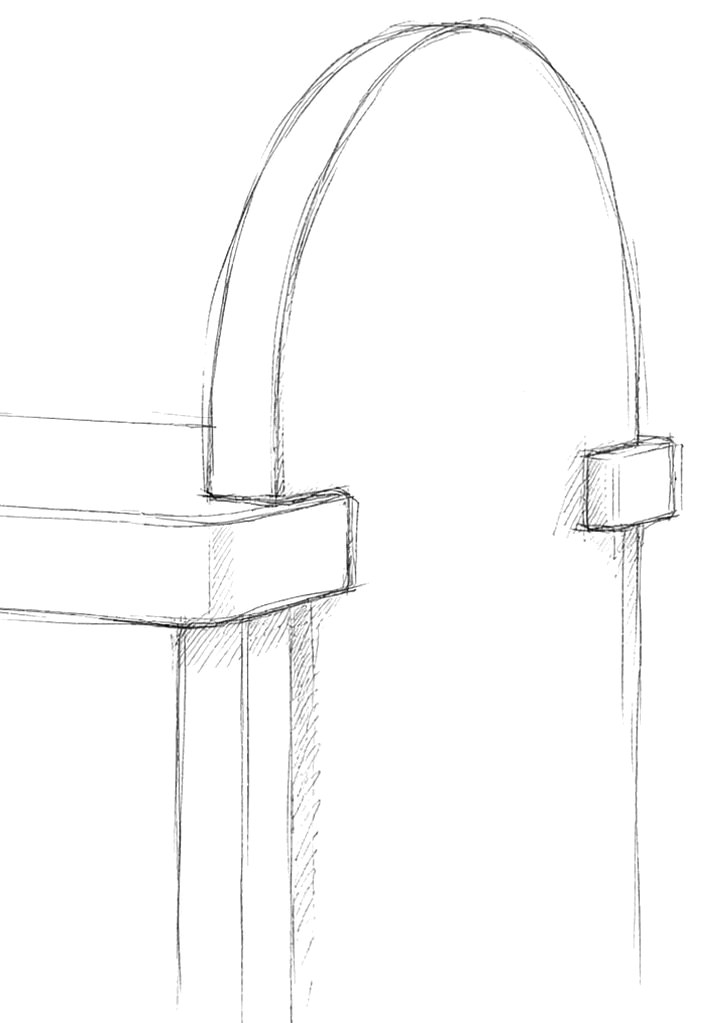
Explore the project in 3D
Rotate the model, zoom in and change viewpoints. Model reconstructed from the project’s drawings and photos.
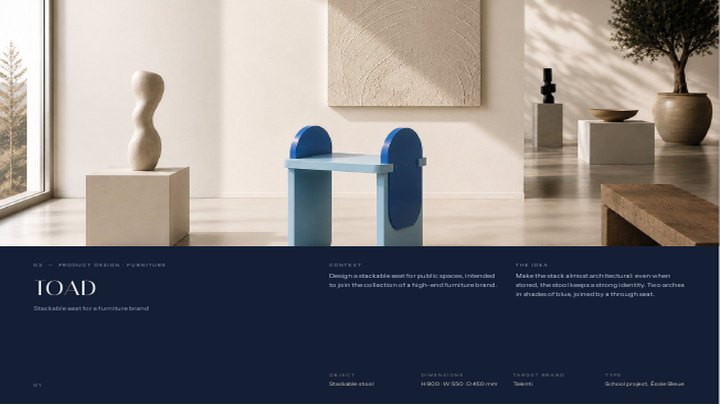
Take the project with you
All the boards in one landscape-format PDF, to read on screen or print.
Download the projectPDF · 8 pages · 1.1 MB