No Name store
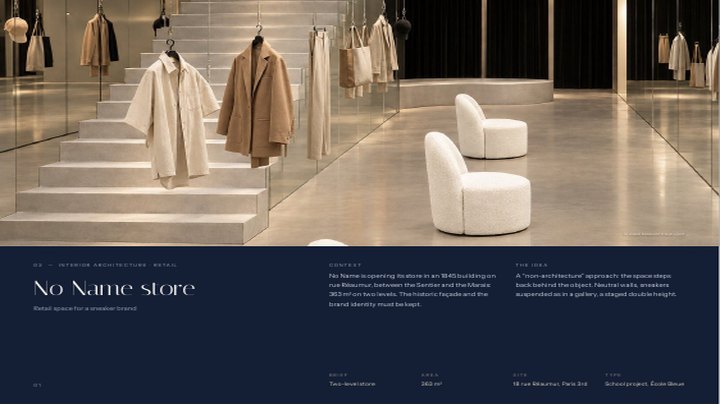
Designing a store that reflects the brand’s identity and offers a memorable experience, by stepping back to let the product speak.
- Brief
- Two-level store, 363 m²
- Site
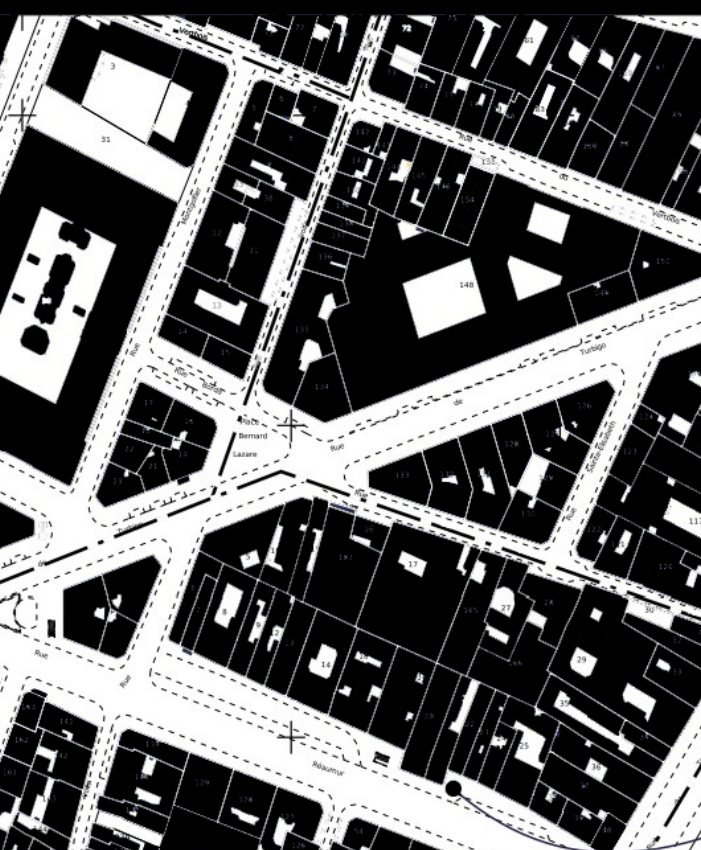
- 18 rue Réaumur, Paris 3rd
- Field
- Interior architecture
- Context
- School project, École Bleue
Educational project, not affiliated with the No Name brand.
Download the projectPDF · 7 pages · 2.2 MB
The brief
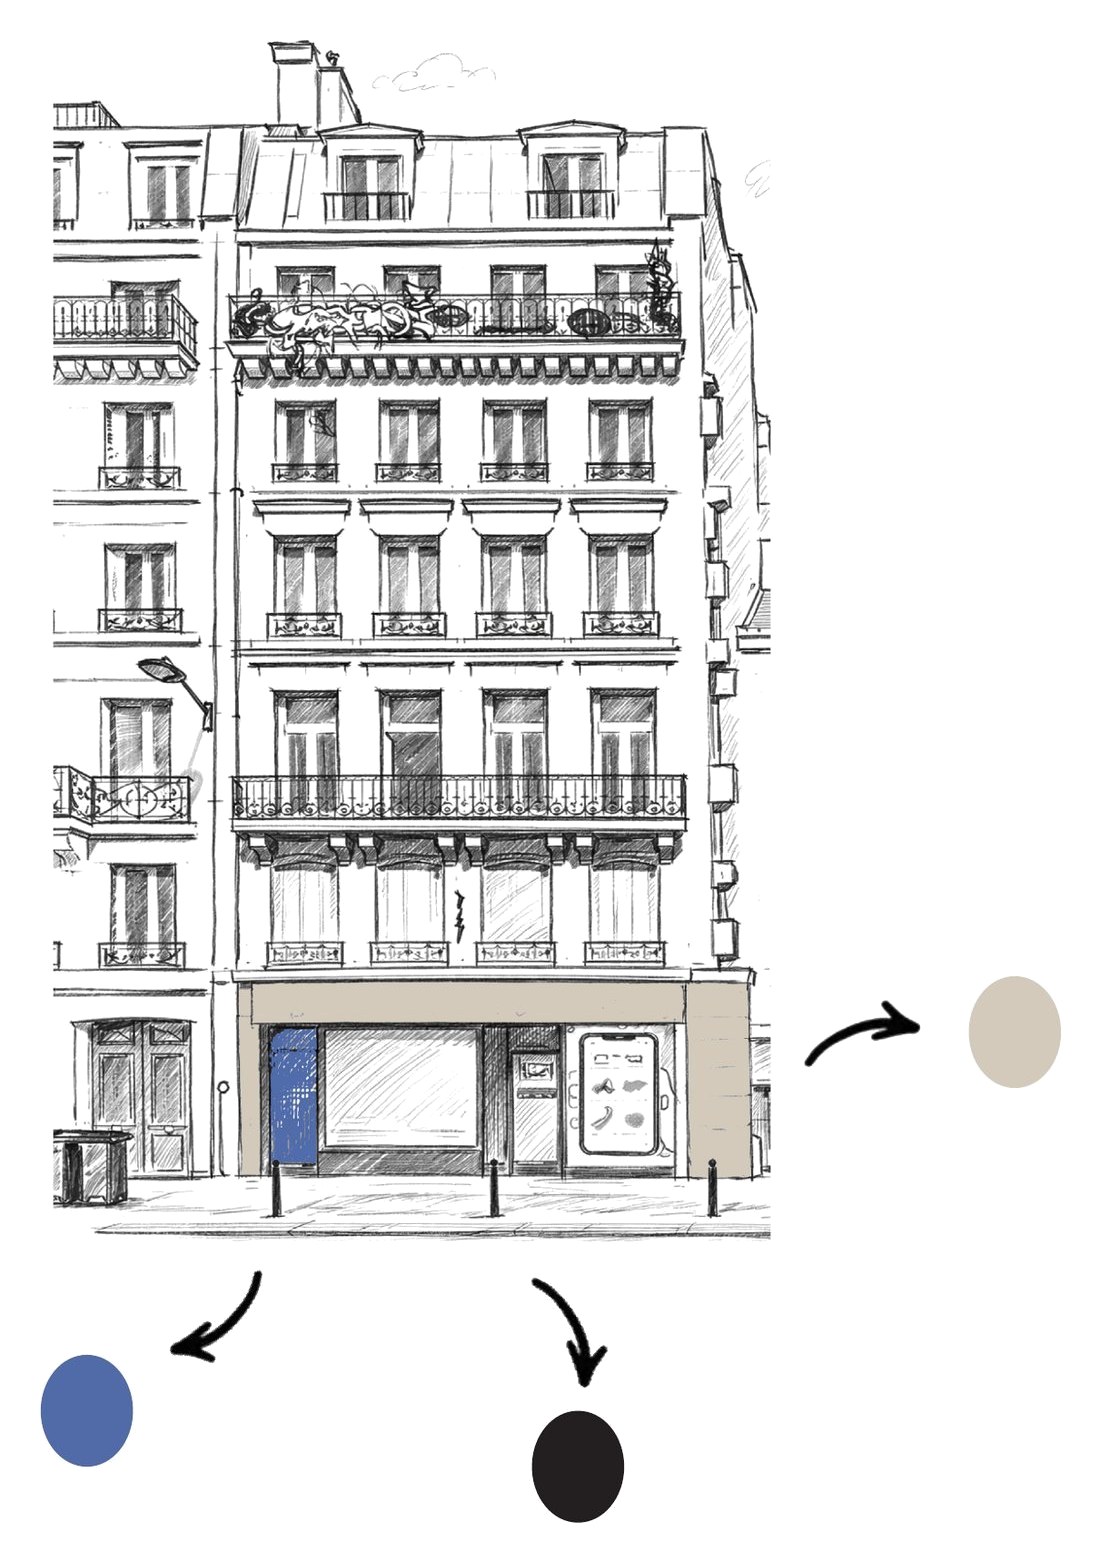
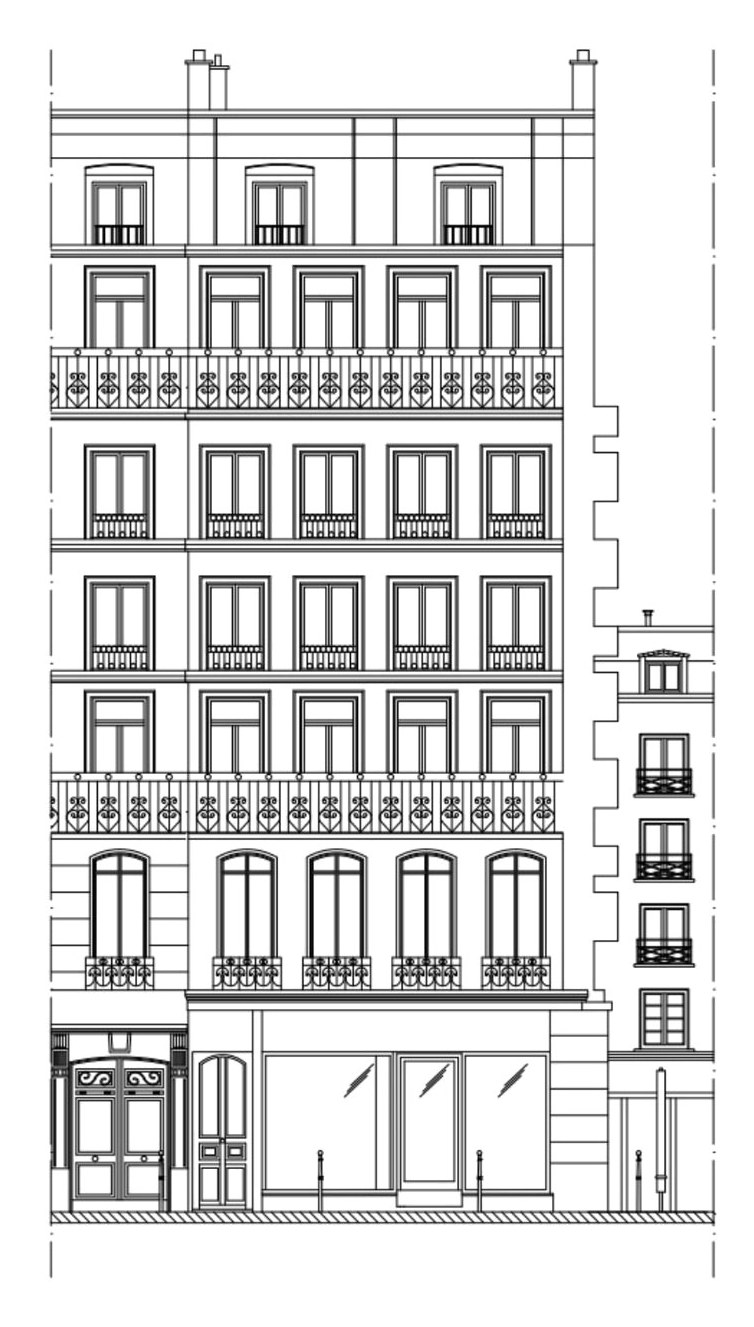
No Name is a French sneaker brand founded in 1991, known for its chunky soles. The project places the store in an 1845 building on rue Réaumur, between the Sentier and the Marais. The store’s historic façade had to be recreated on the new site and the visual identity kept. The interior was left open: the brand wanted a memorable customer experience, through the display system and the use of the double height.
Intentions
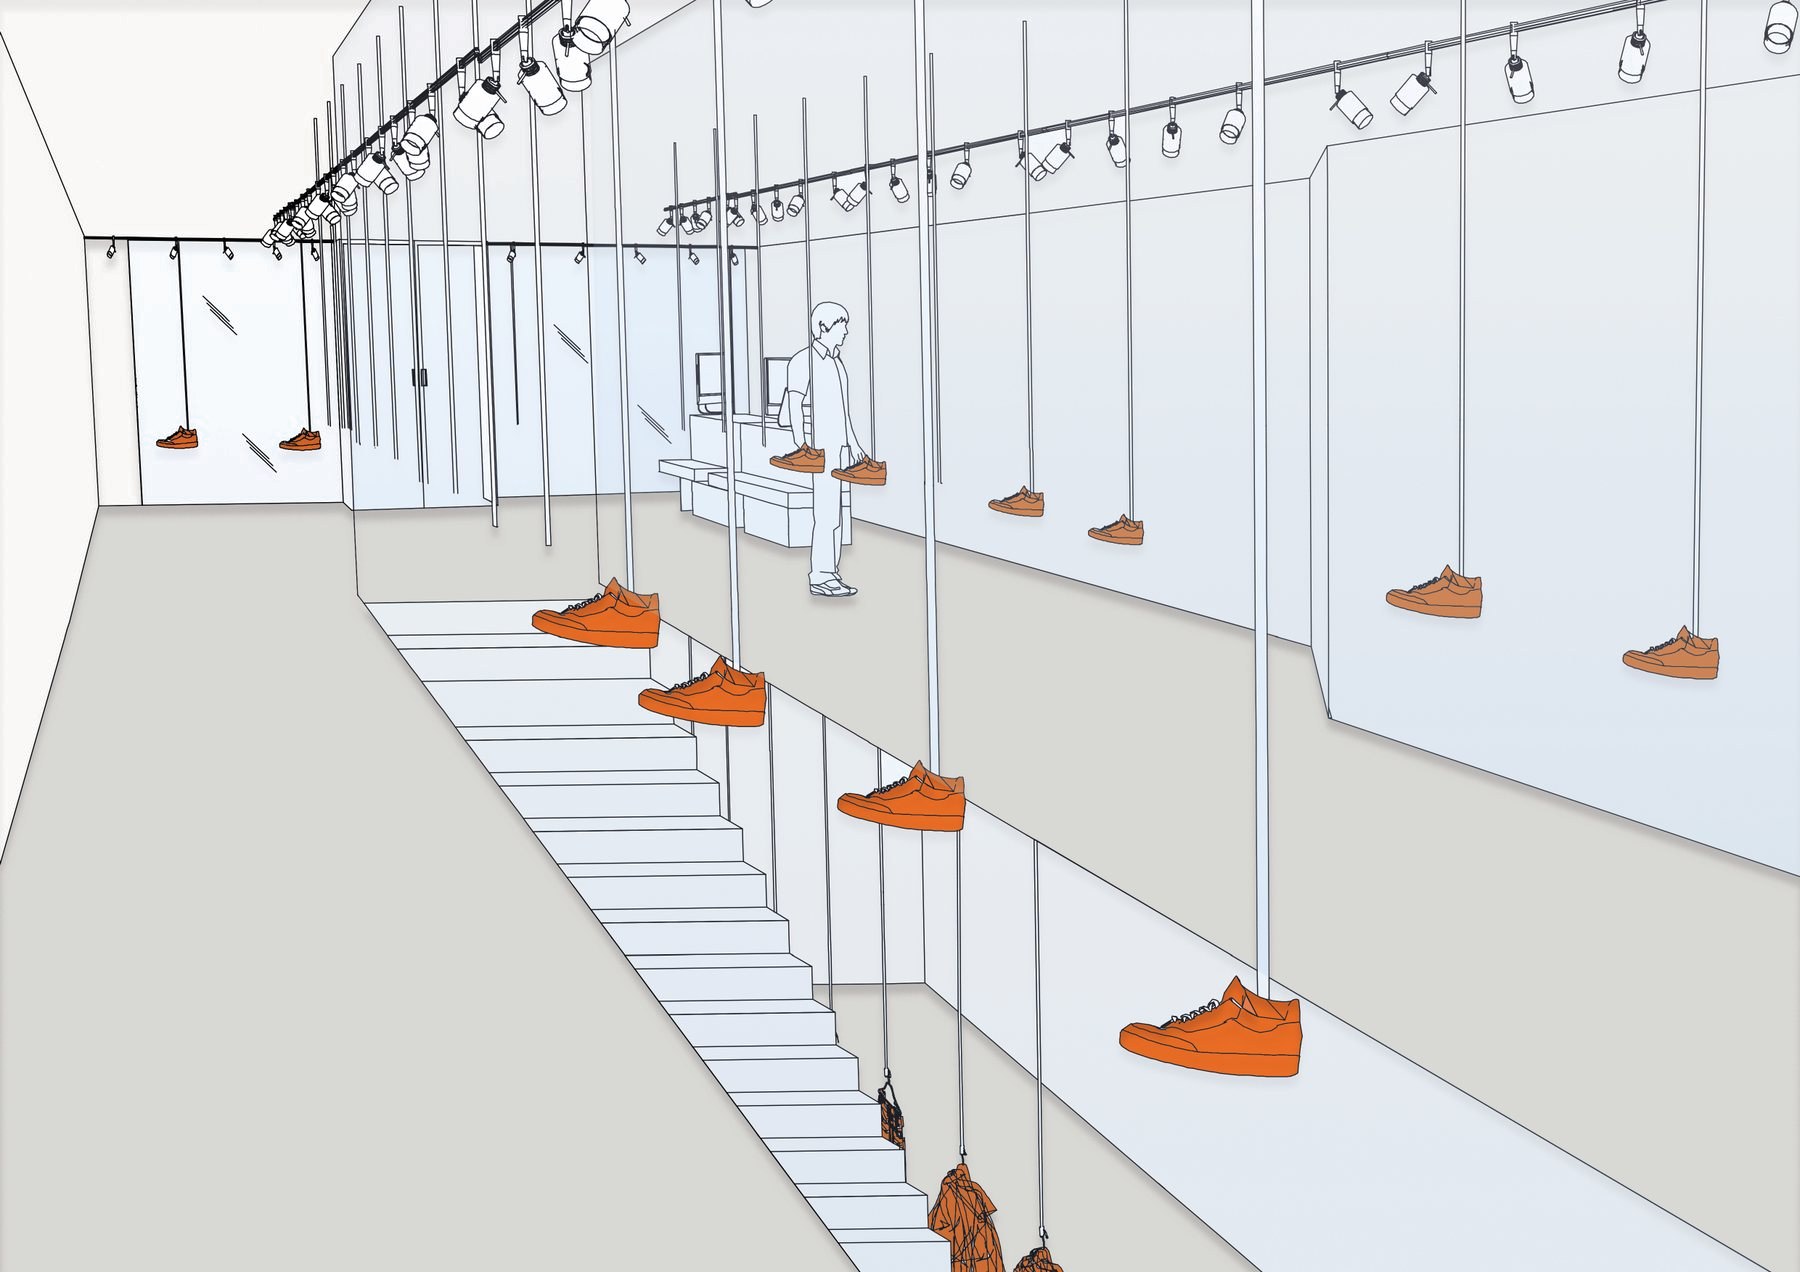
- The historic façade, transposed
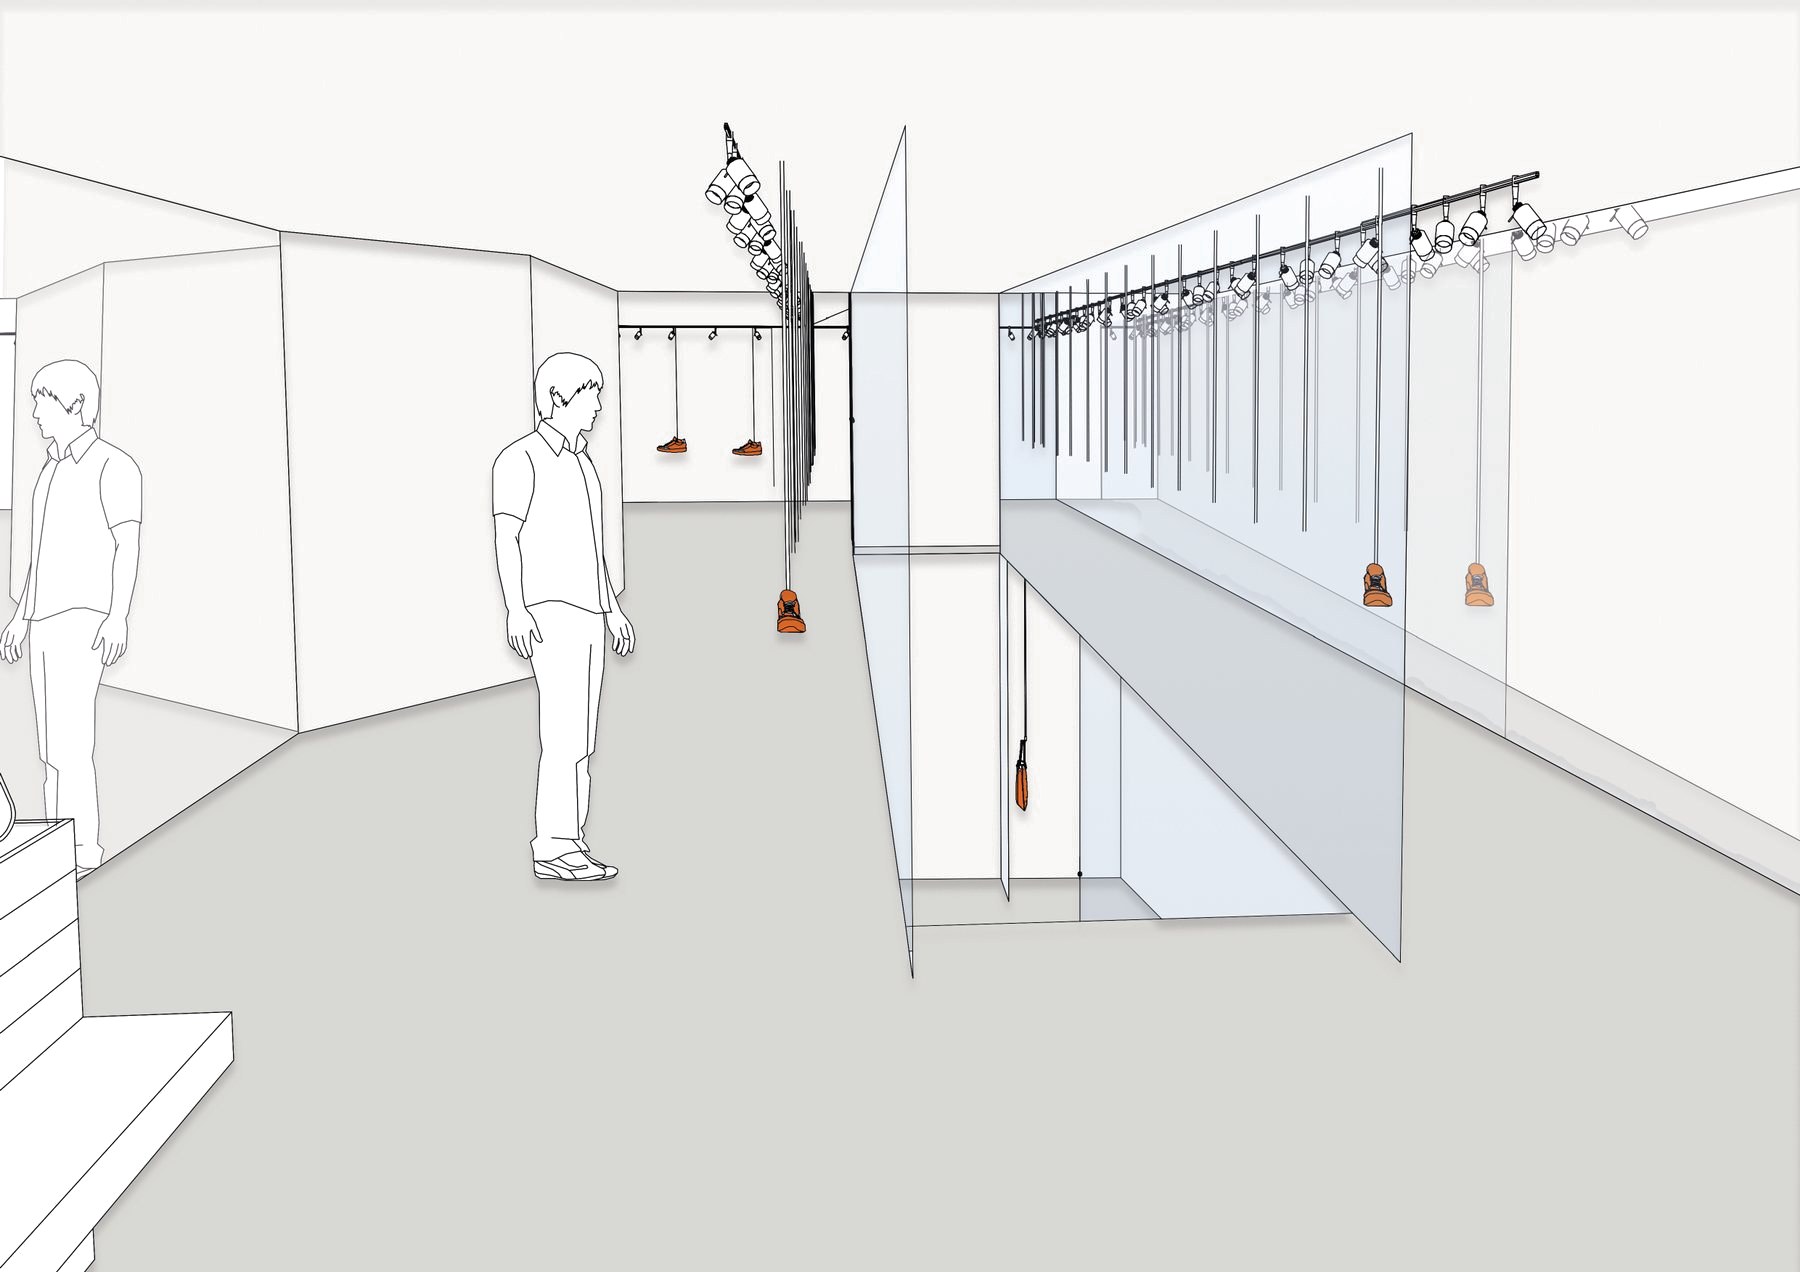
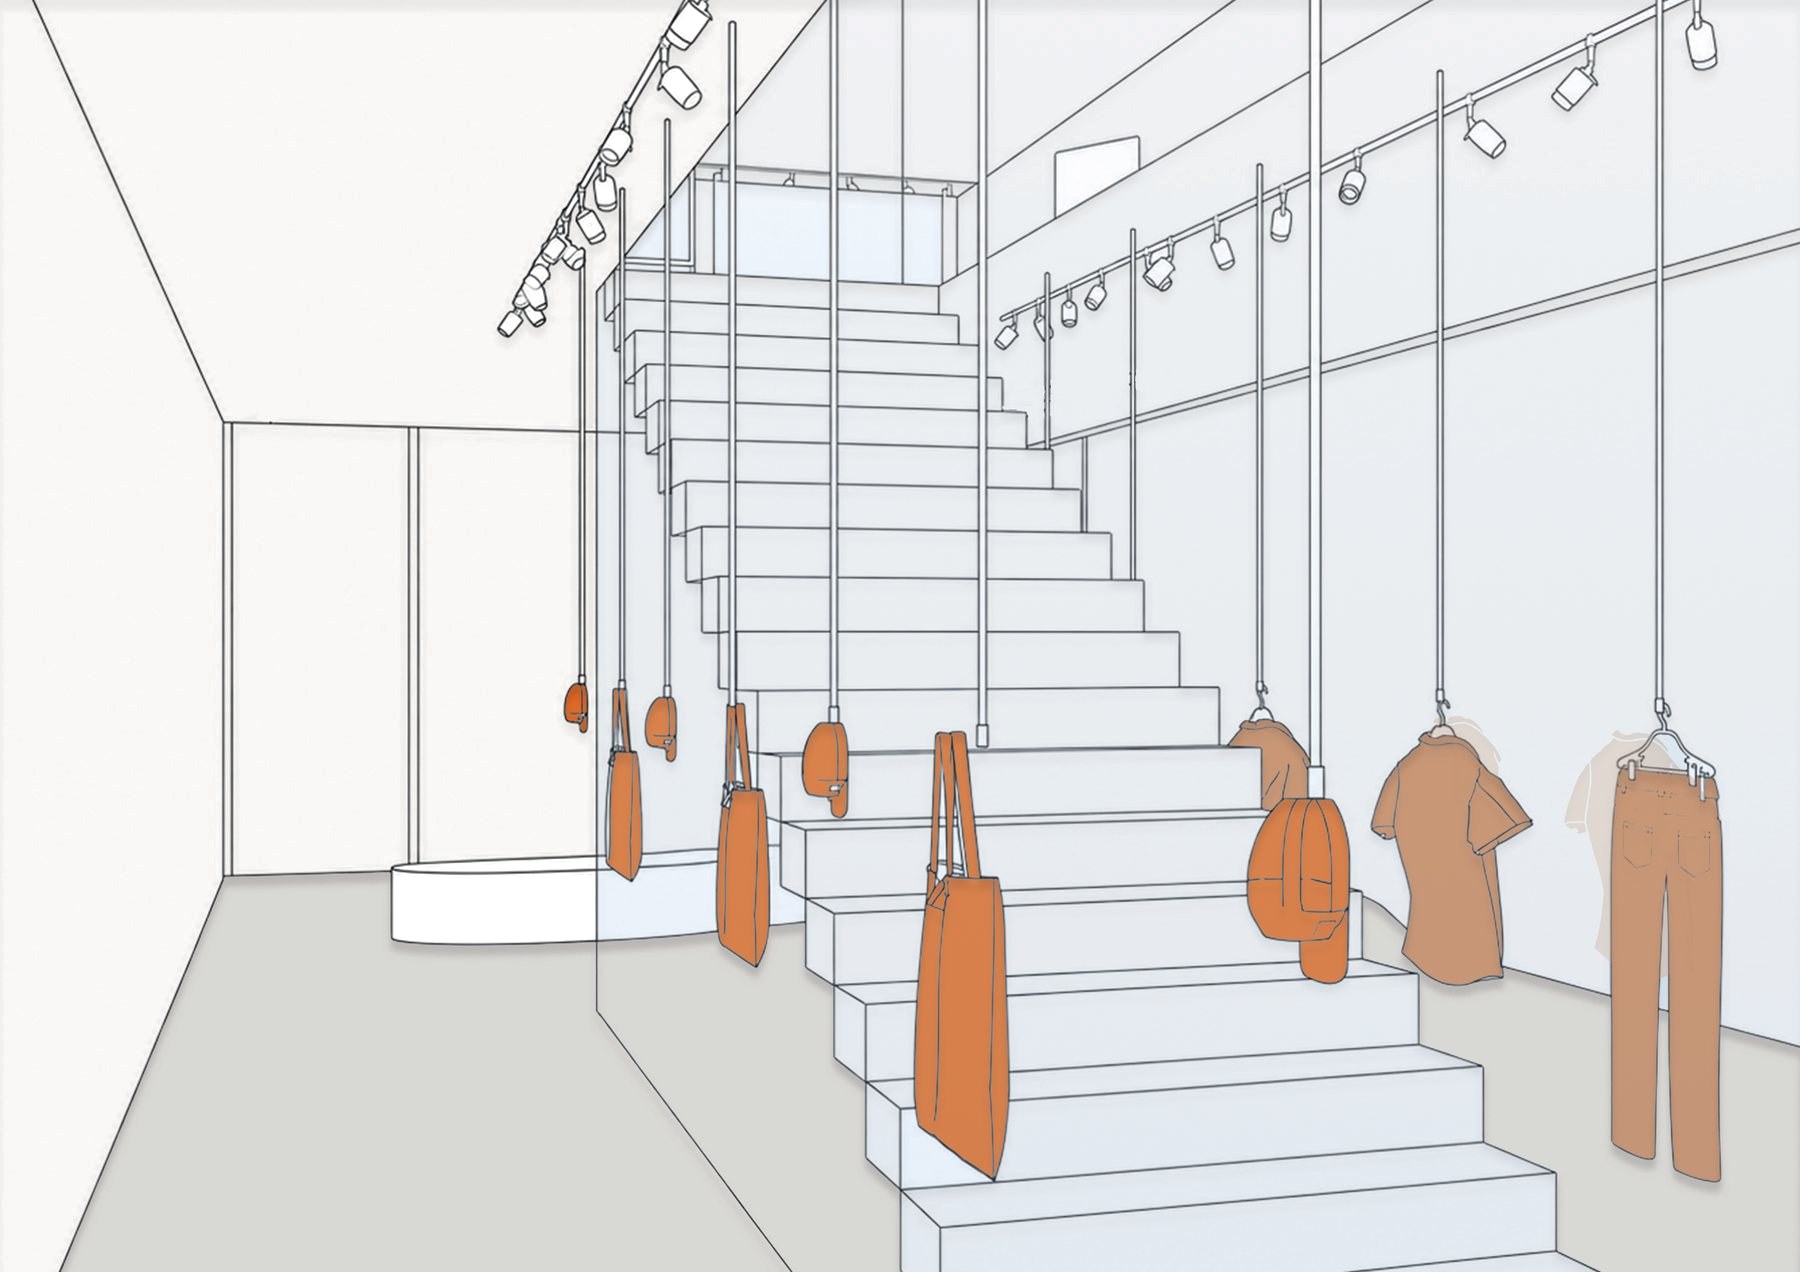
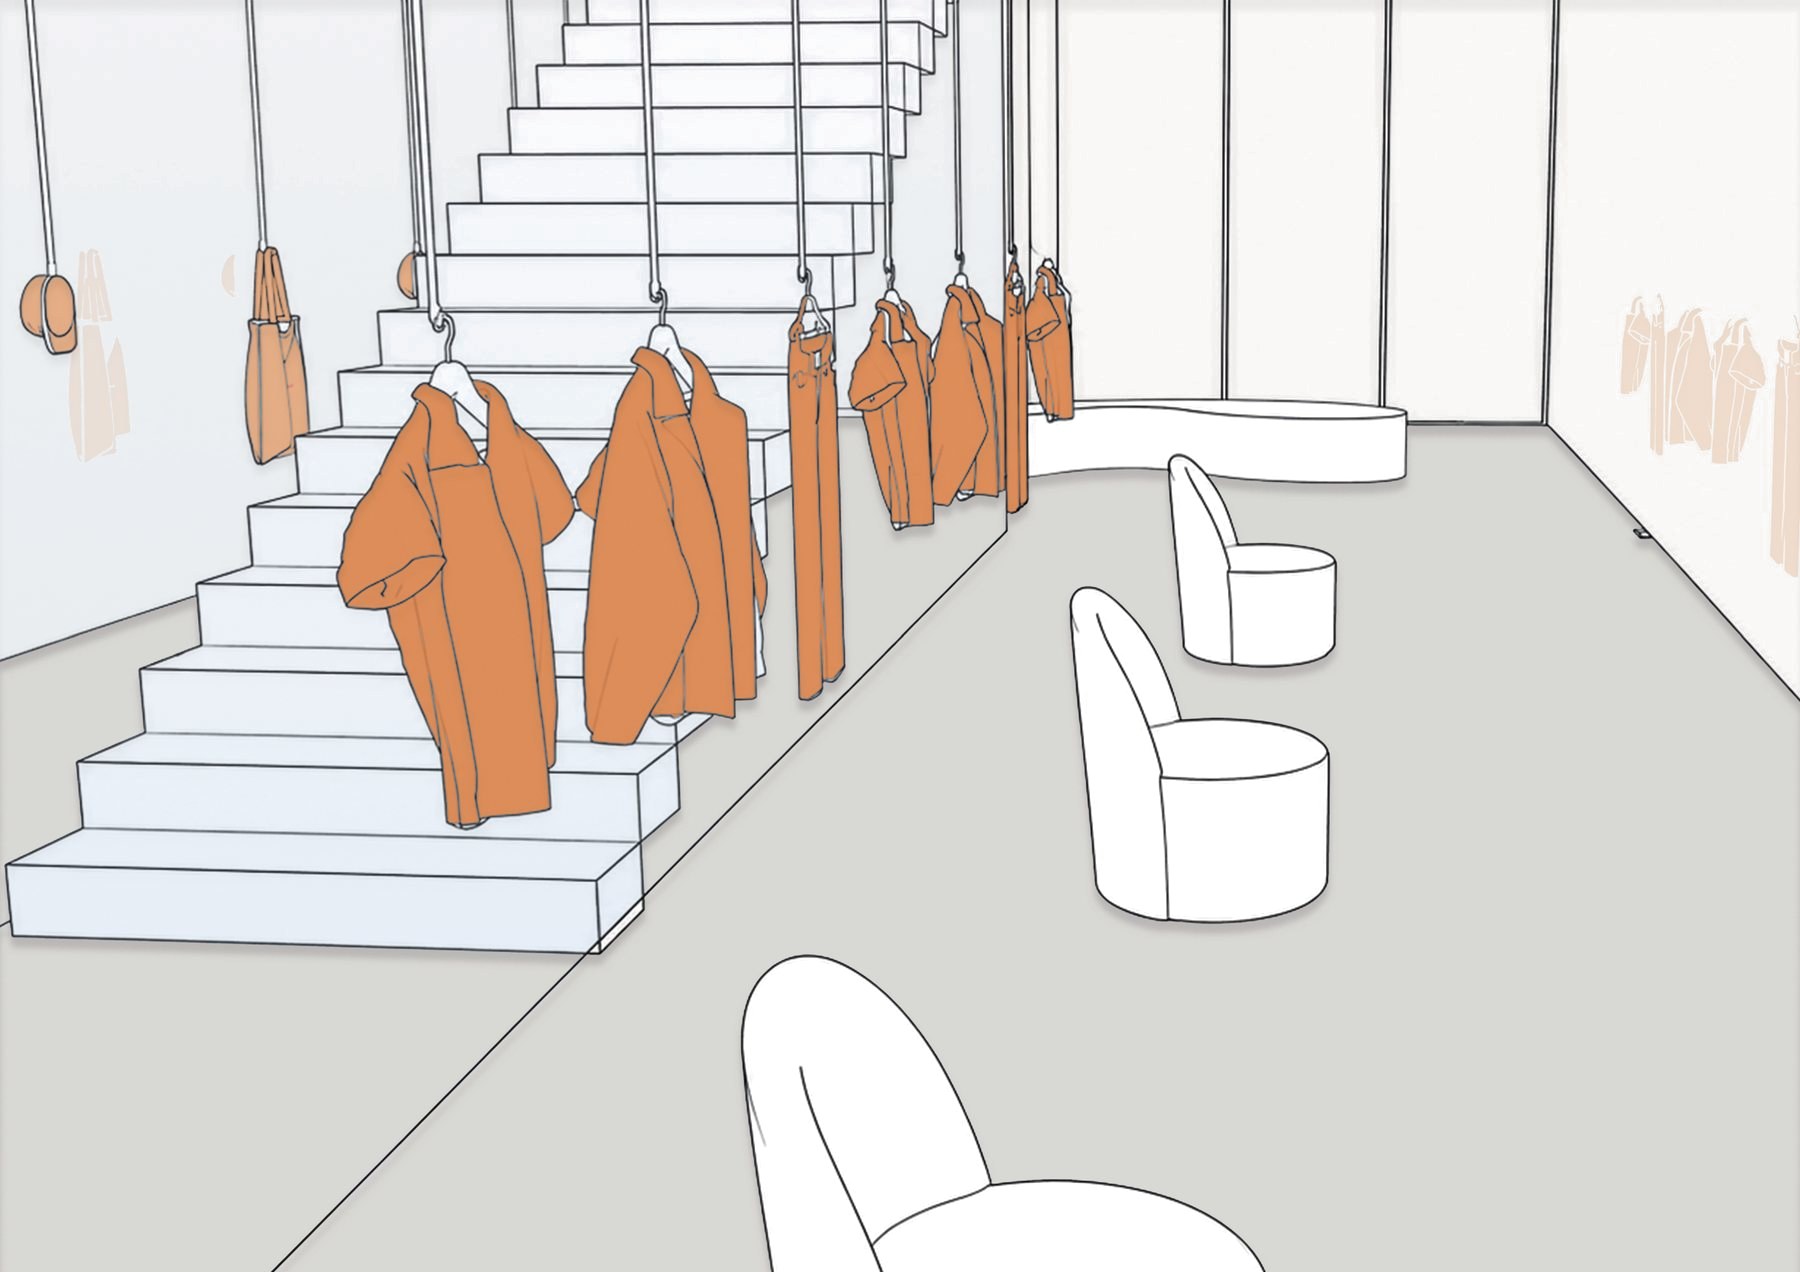
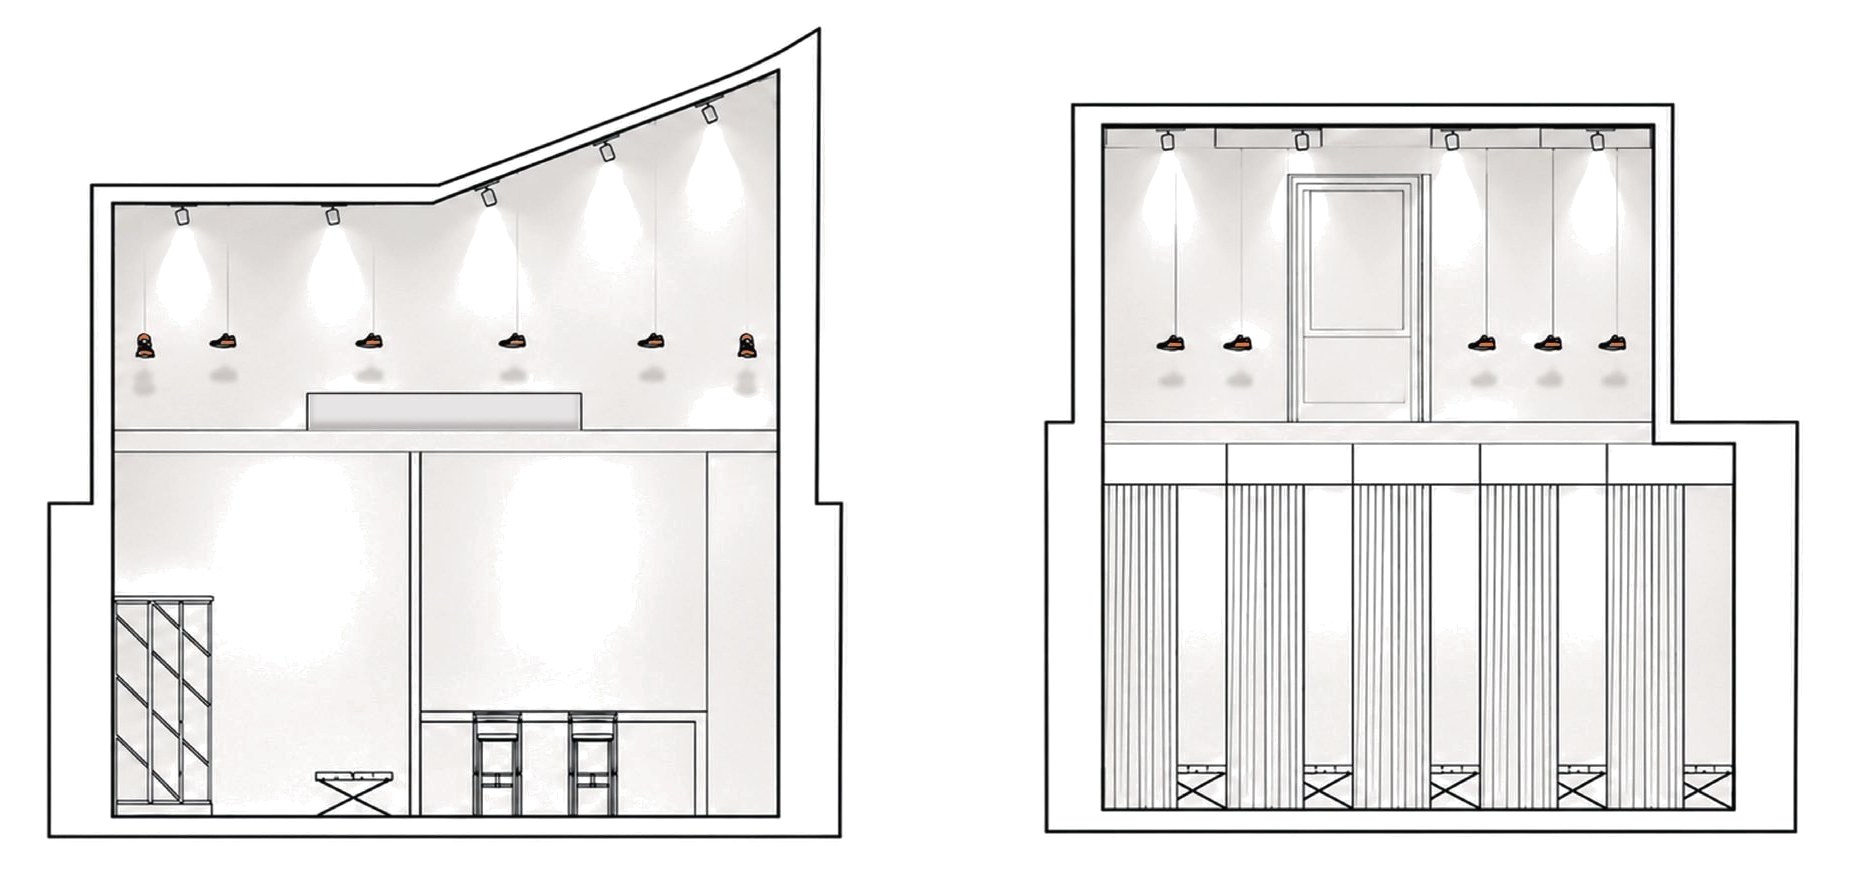
- The double height put on show
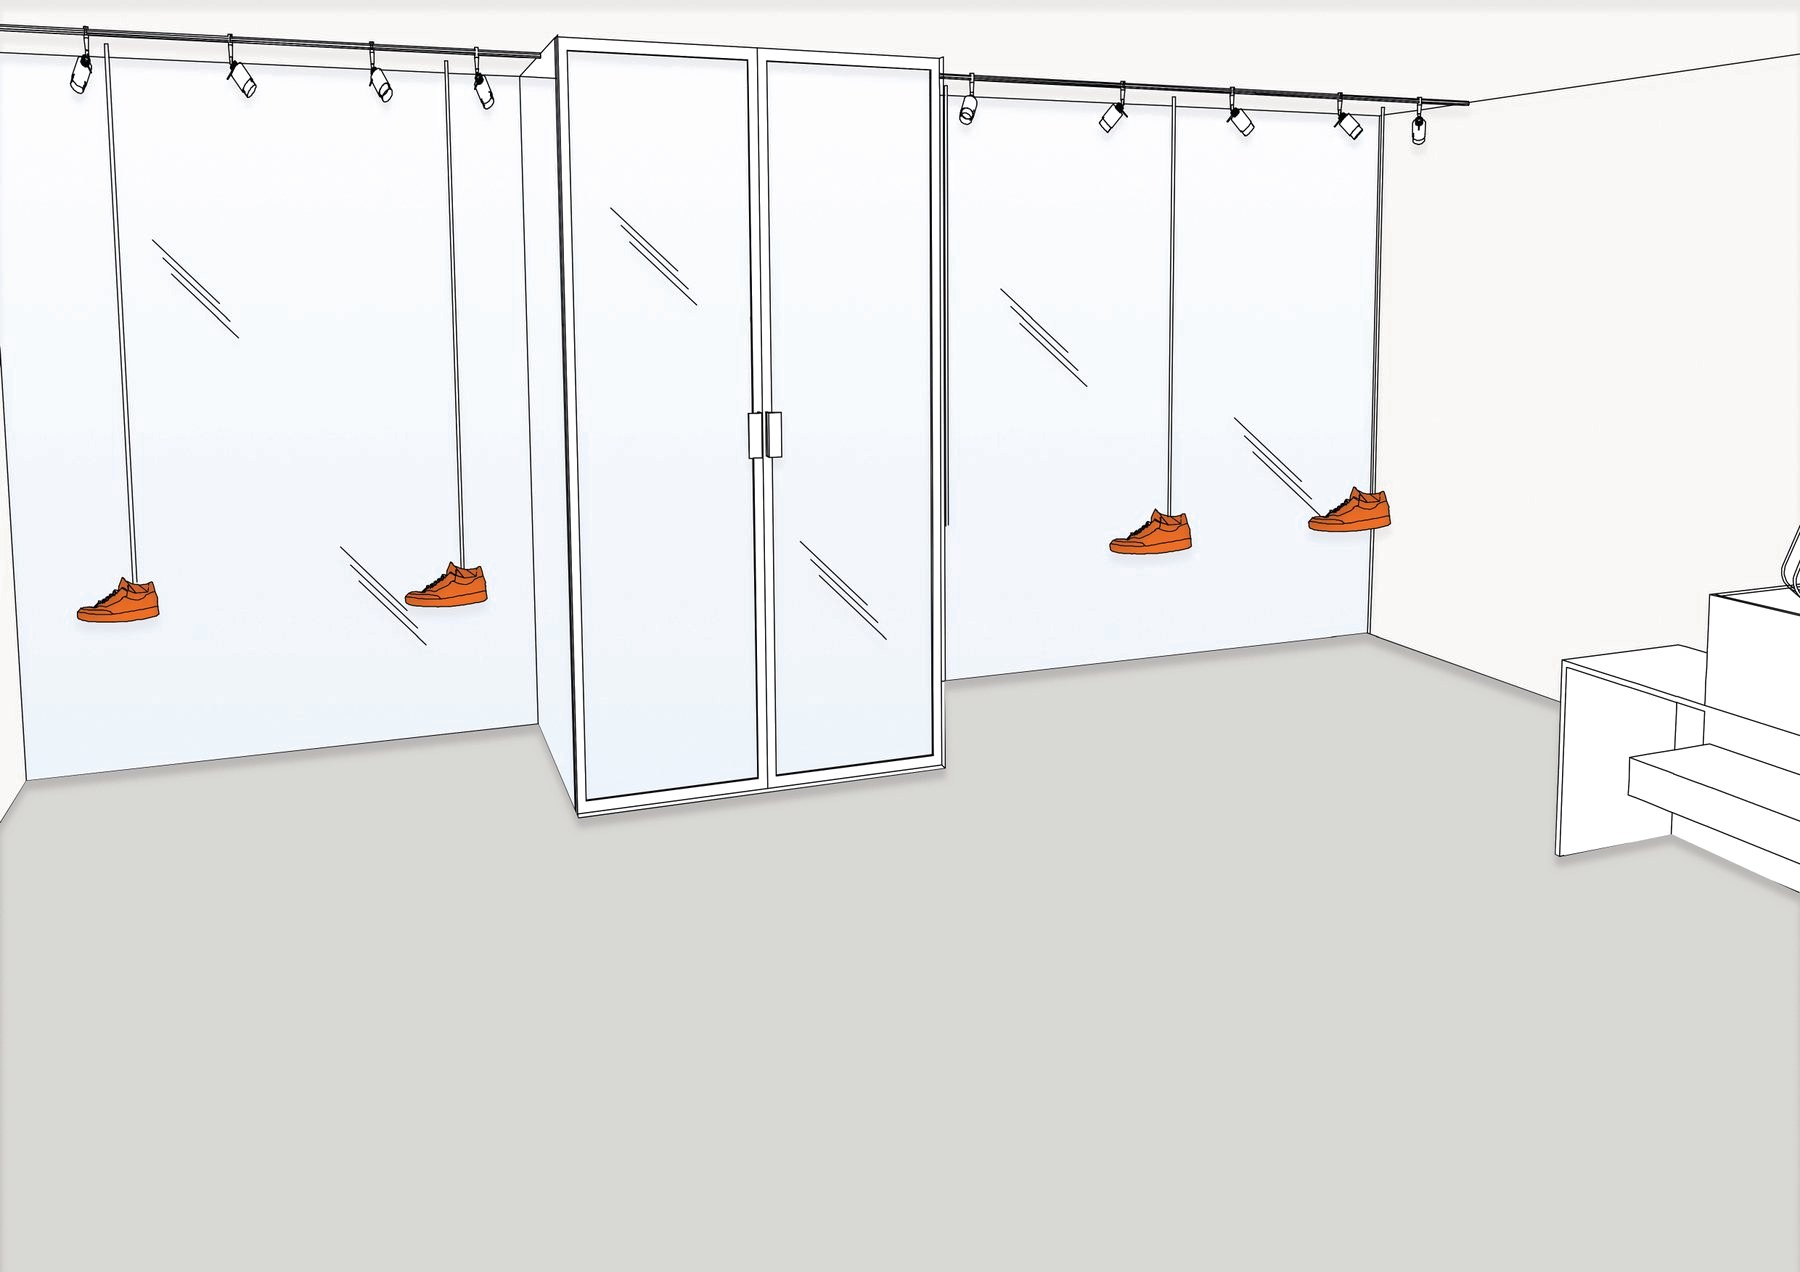
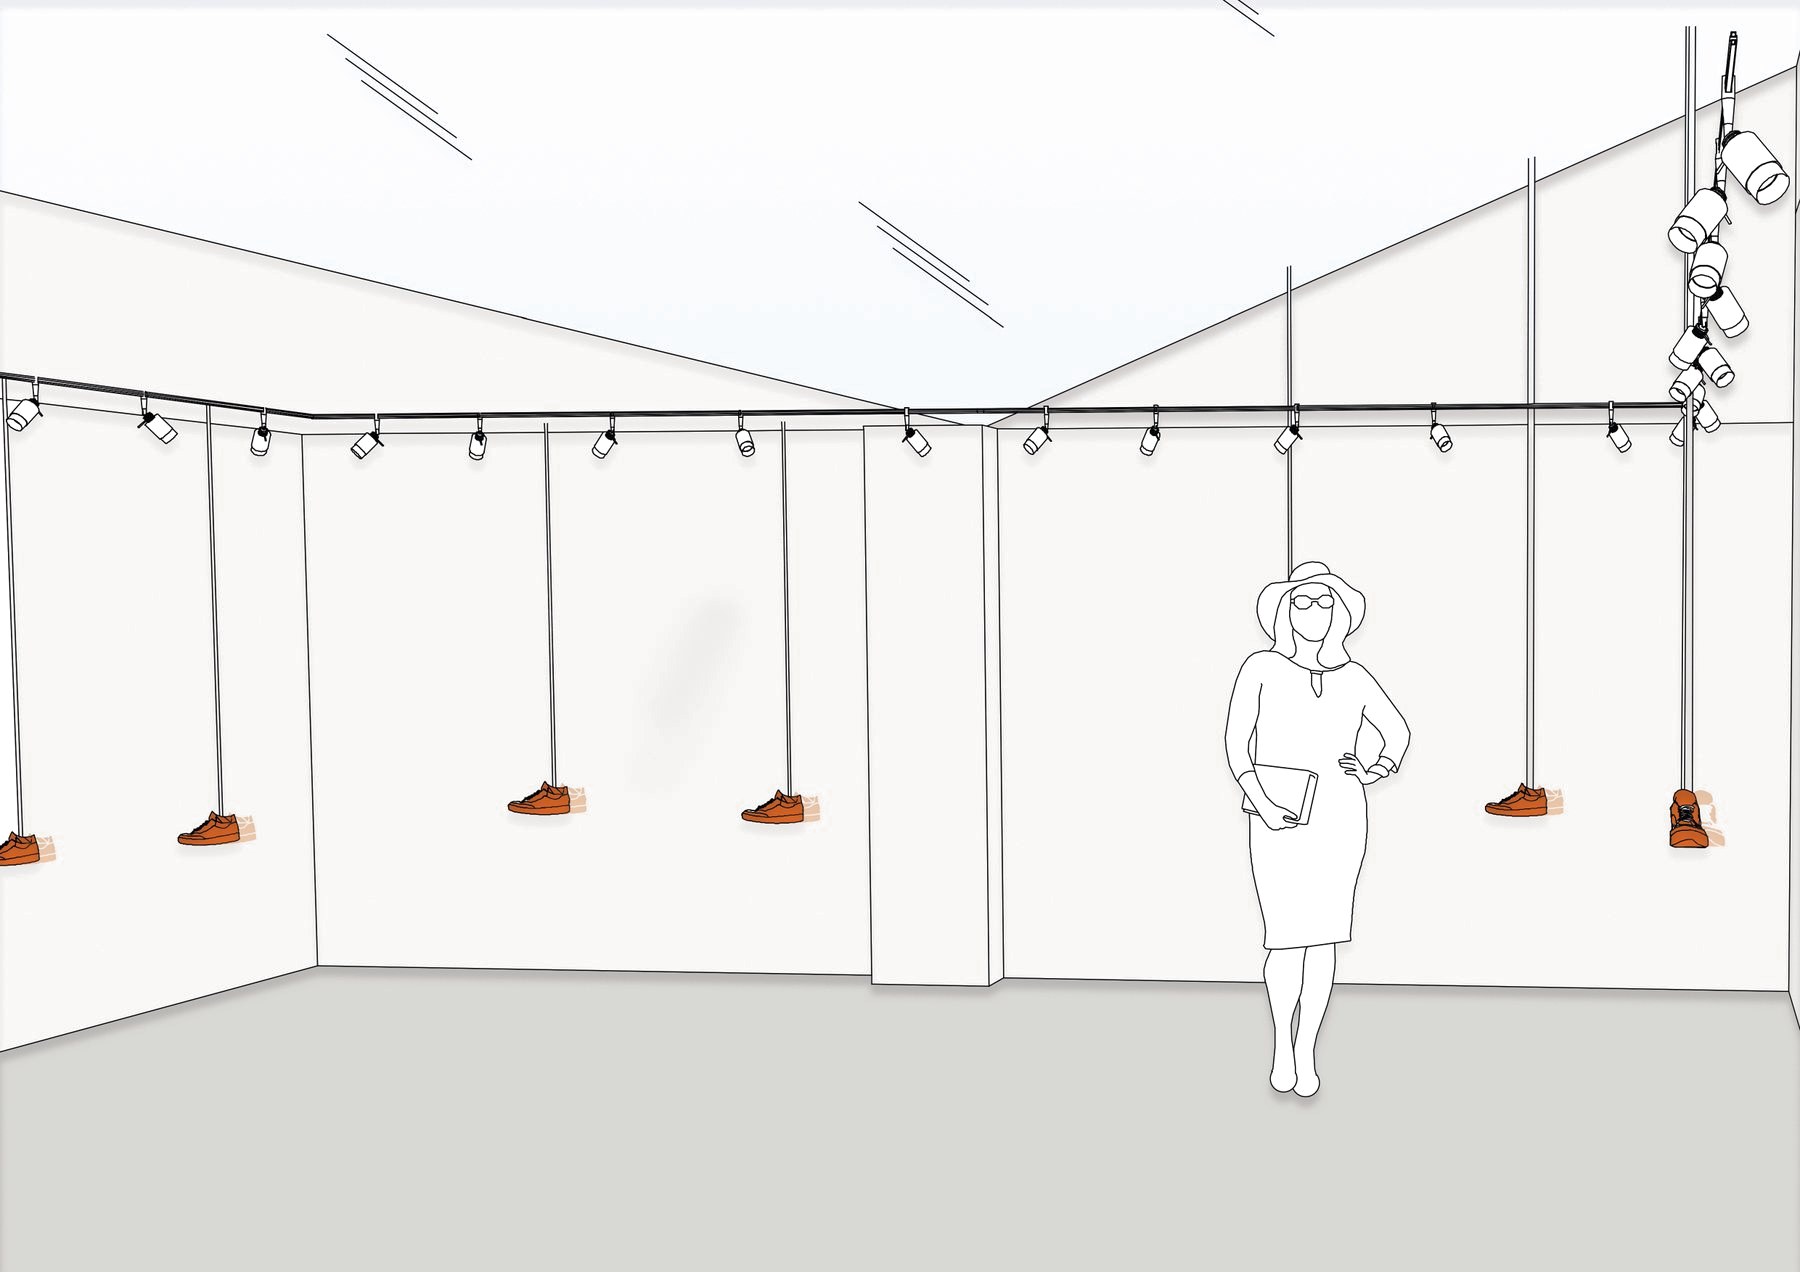
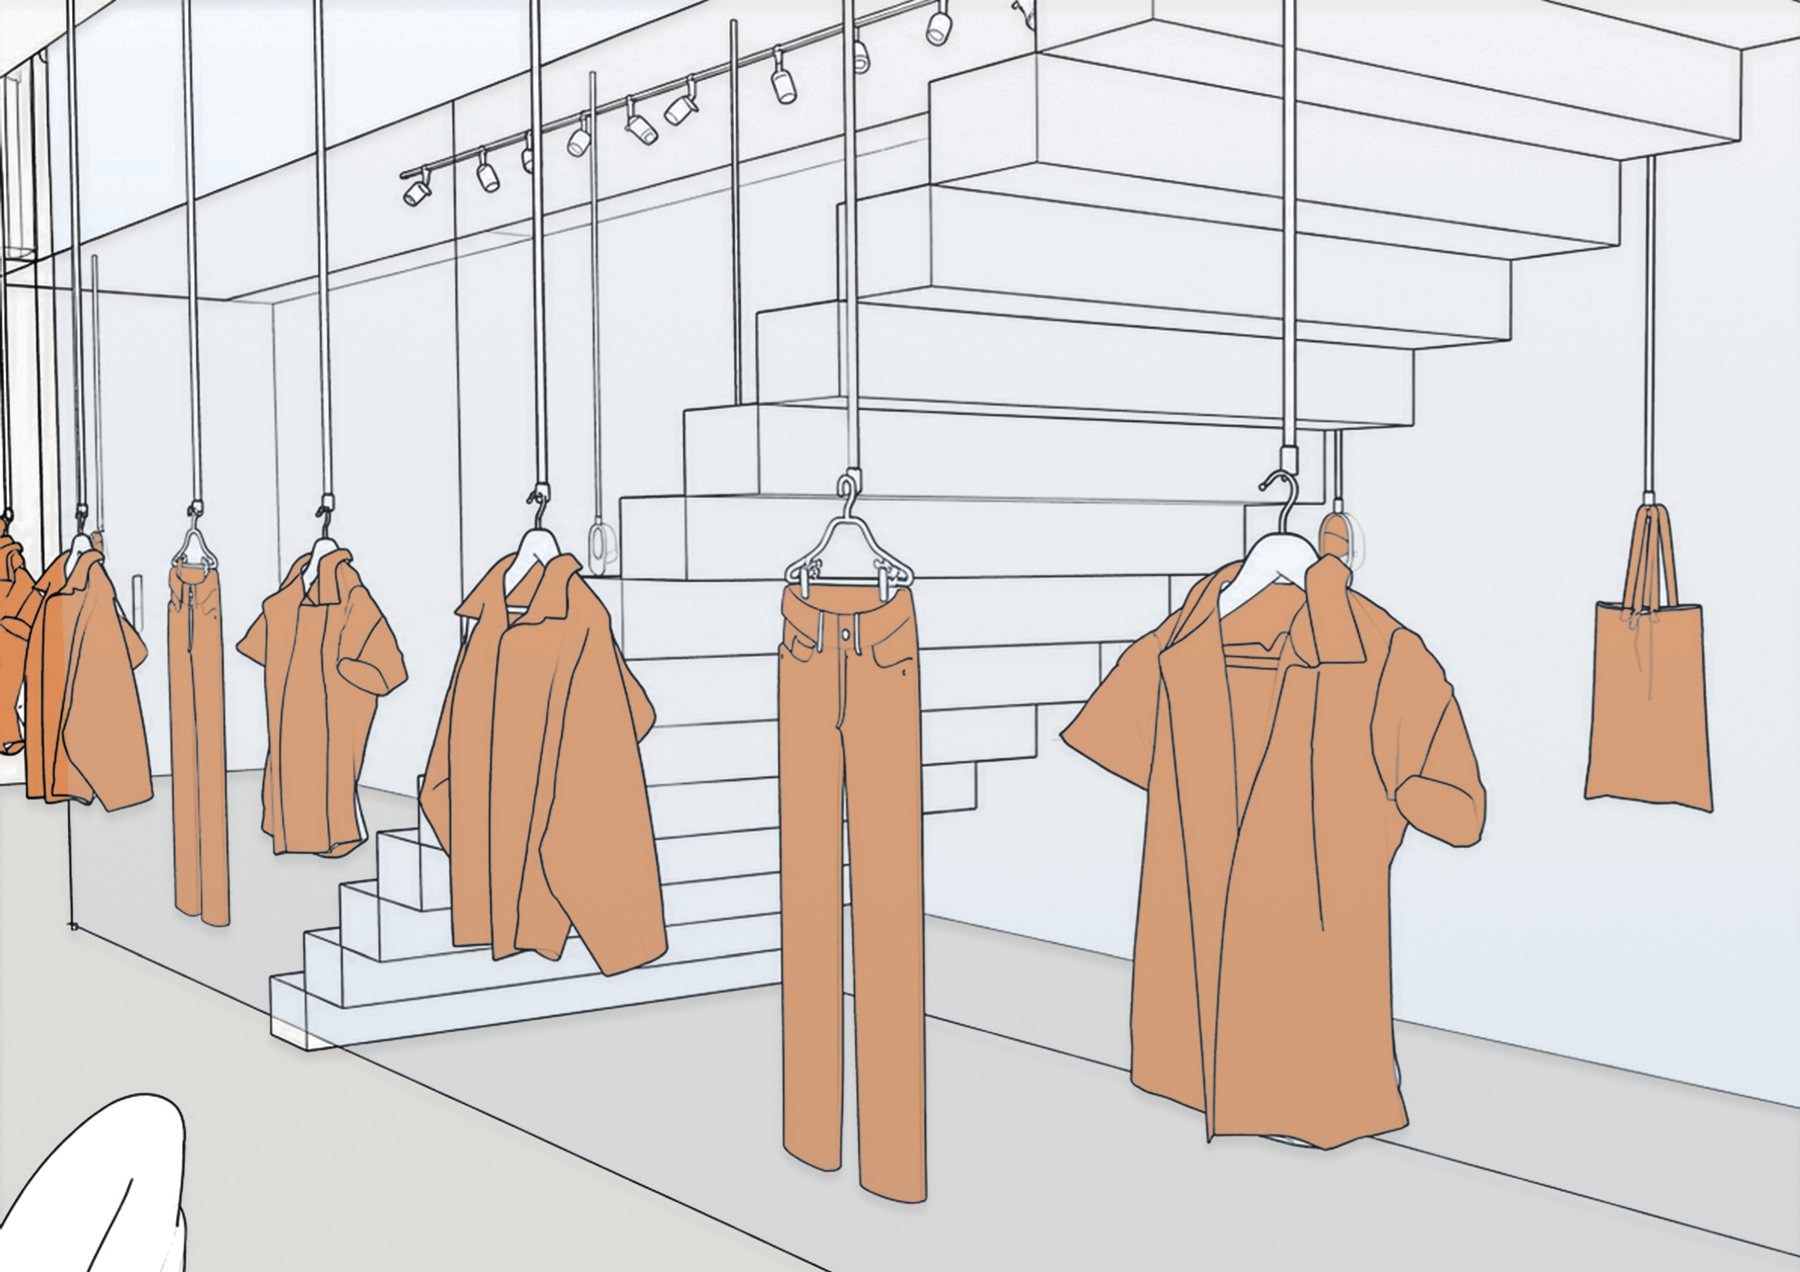
- Products suspended, as in a gallery
- A neutral palette: white, grey and glass
The design approach
The project takes a radical stance: non-architecture. Rather than asserting a strong style, the space fades away to leave room for the object. A sneaker already carries its own aesthetic, cultural and symbolic value; it needs no decor to exist. Architecture becomes a neutral, silent backdrop, close to an art gallery, where emptiness and restraint fully reveal the object.
Perspectives
Plans
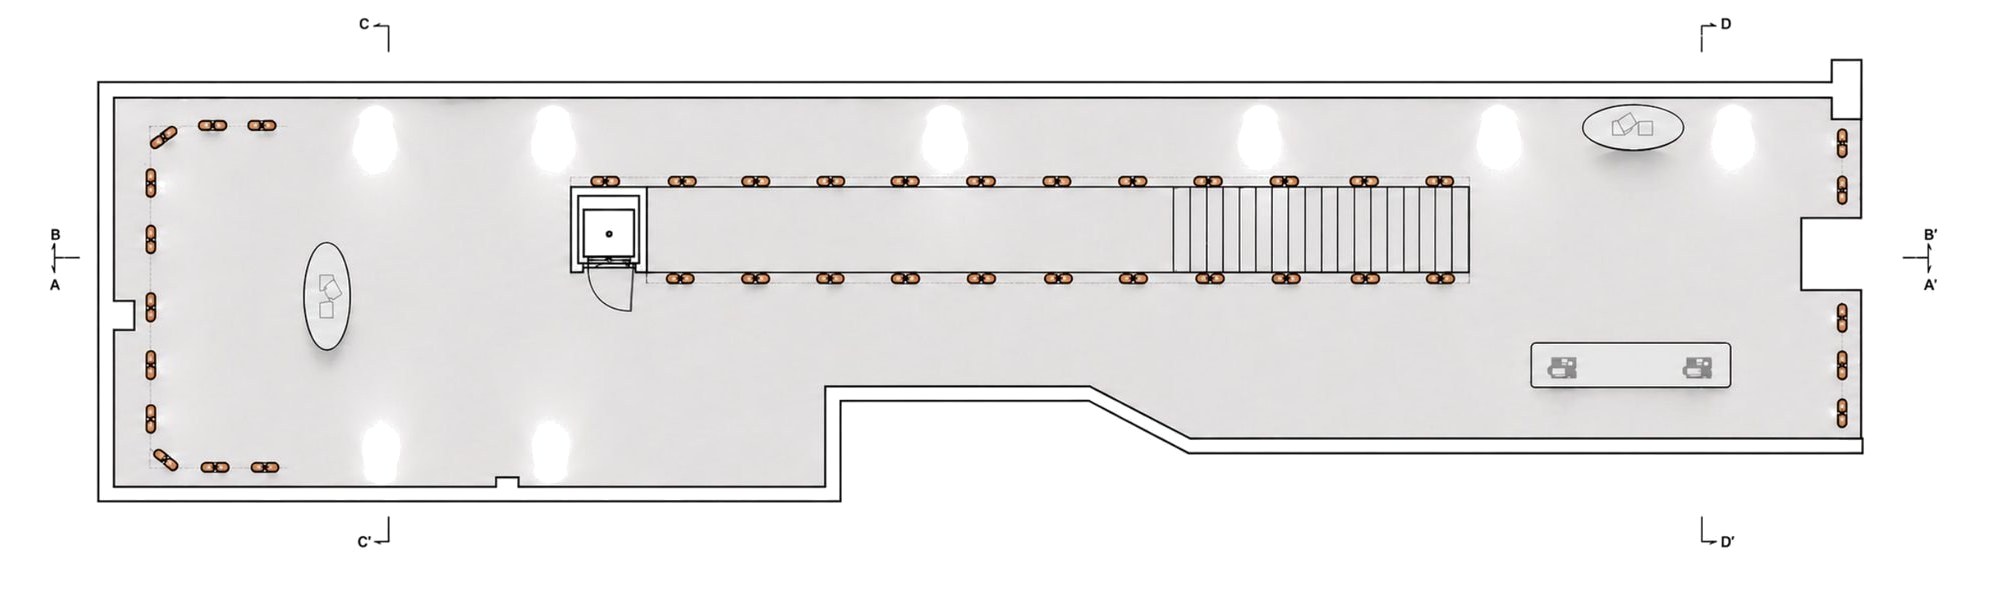
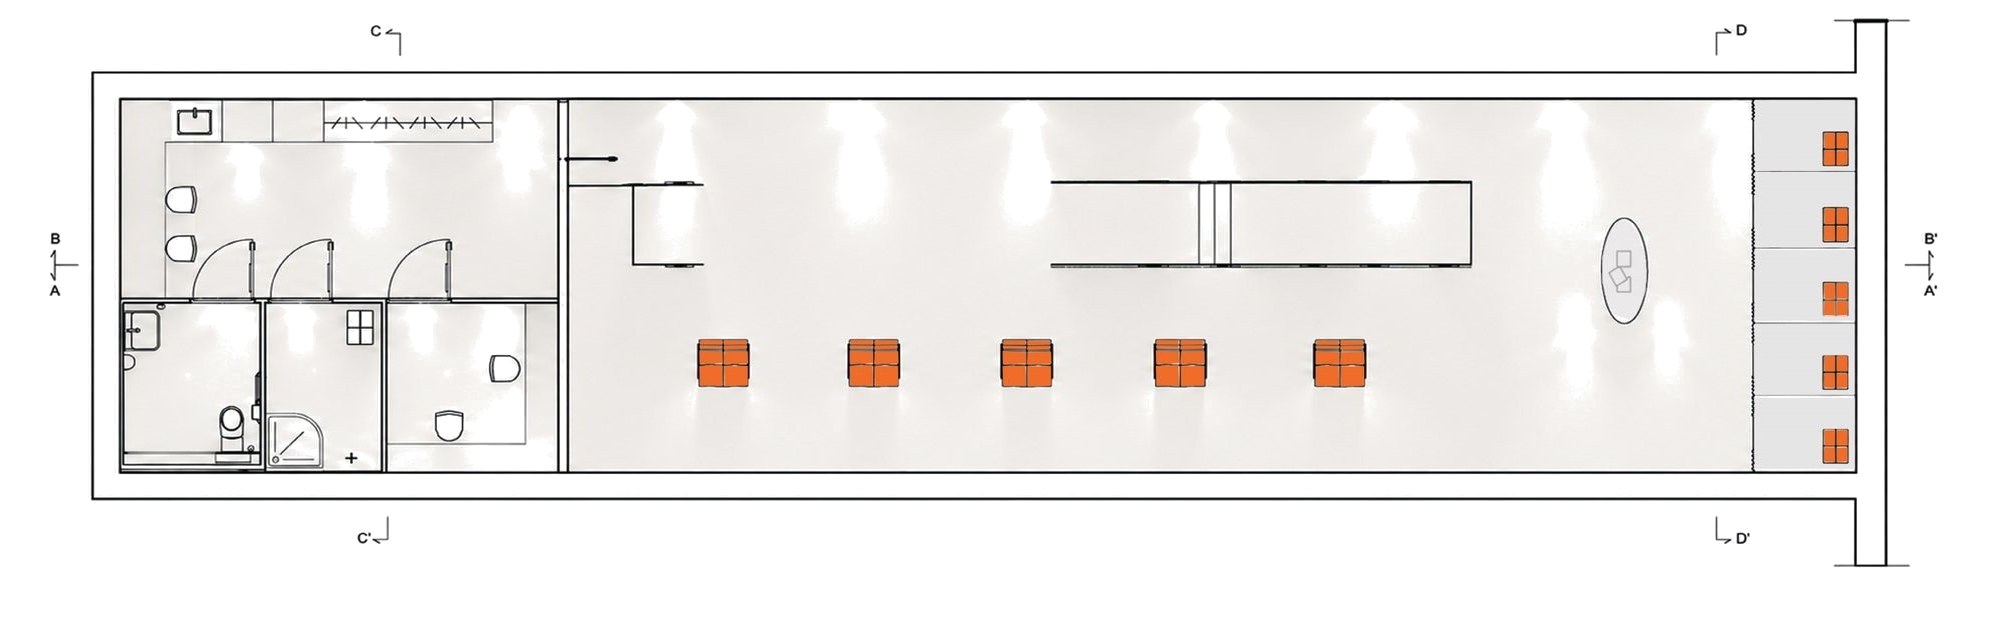
Sections
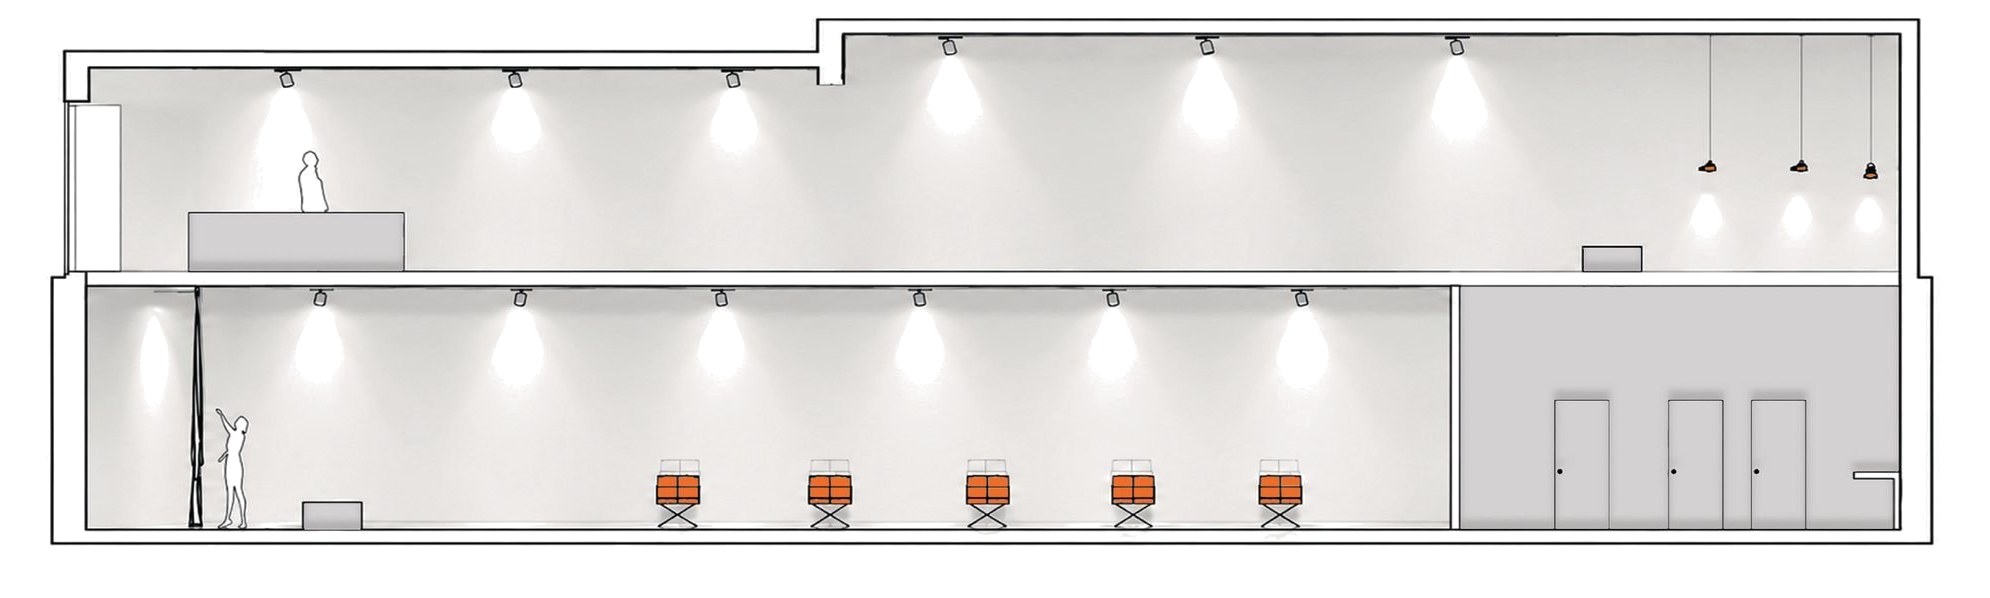
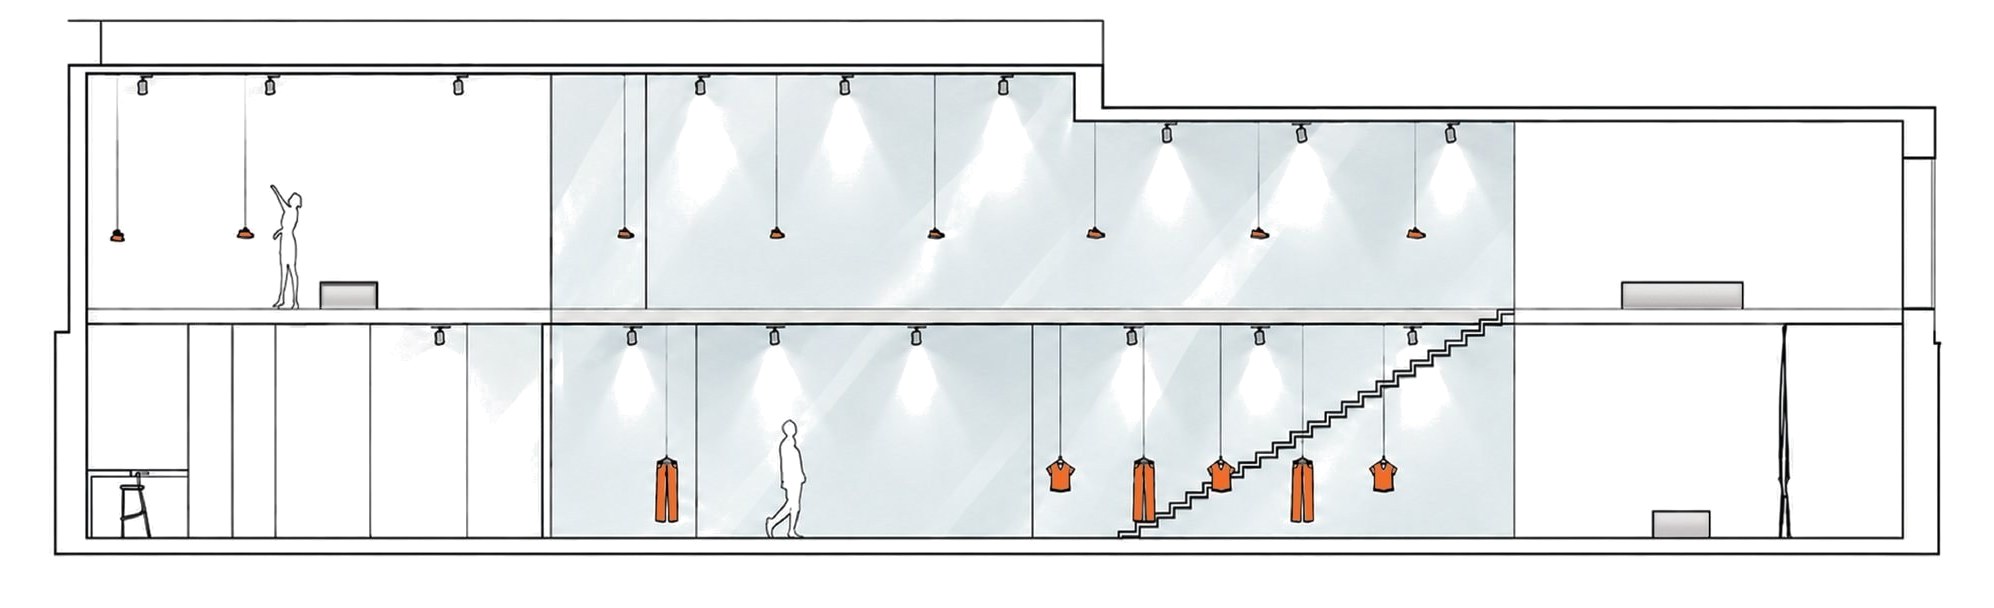
Research: site analysis
Explore the project in 3D
Rotate the model, zoom in and change viewpoints. Model reconstructed from the project’s drawings and photos.
Take the project with you
All the boards in one landscape-format PDF, to read on screen or print.
Download the projectPDF · 7 pages · 2.2 MB